Leave a Message

Thank you for your message. I will be in touch with you shortly.

Home Search
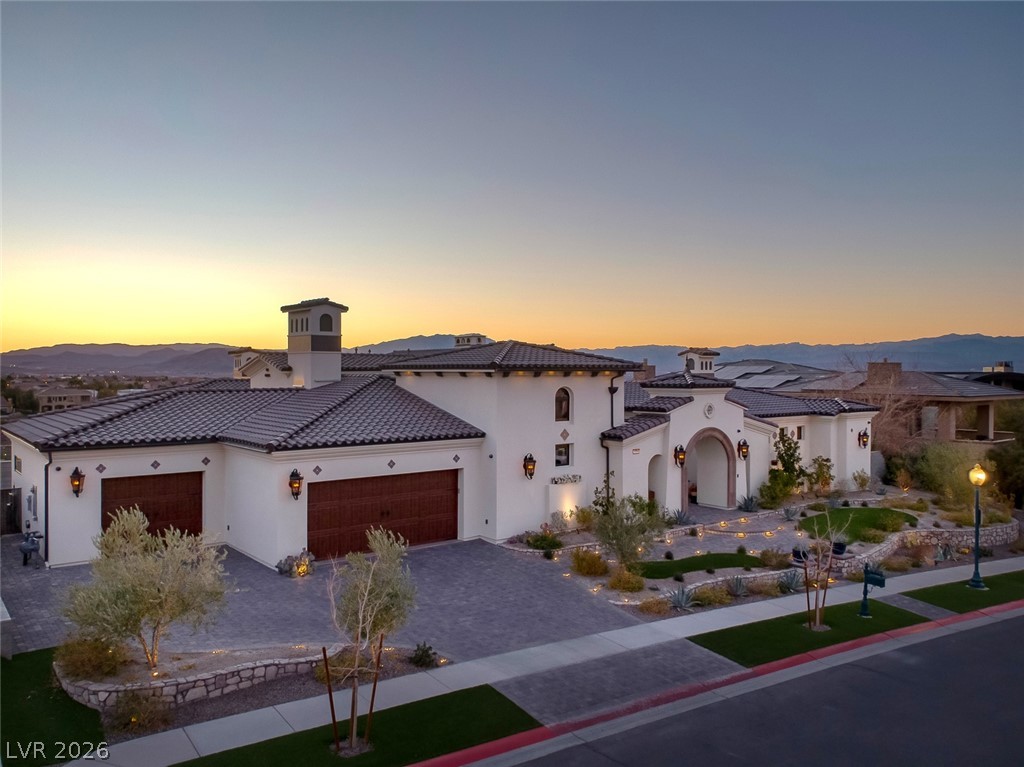
Mediterranean-style home with tiled roofs, twin garages, desert landscaping, and distant mountains at dusk.
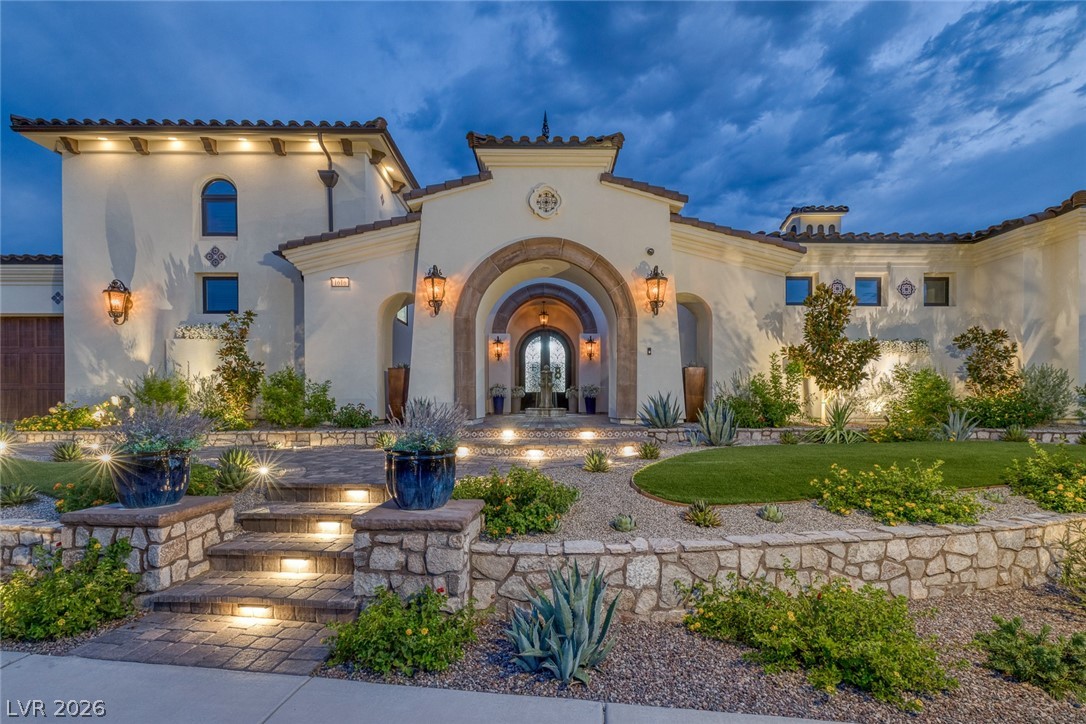
Mediterranean-style home with an arched entrance and illuminated stone steps at dusk.
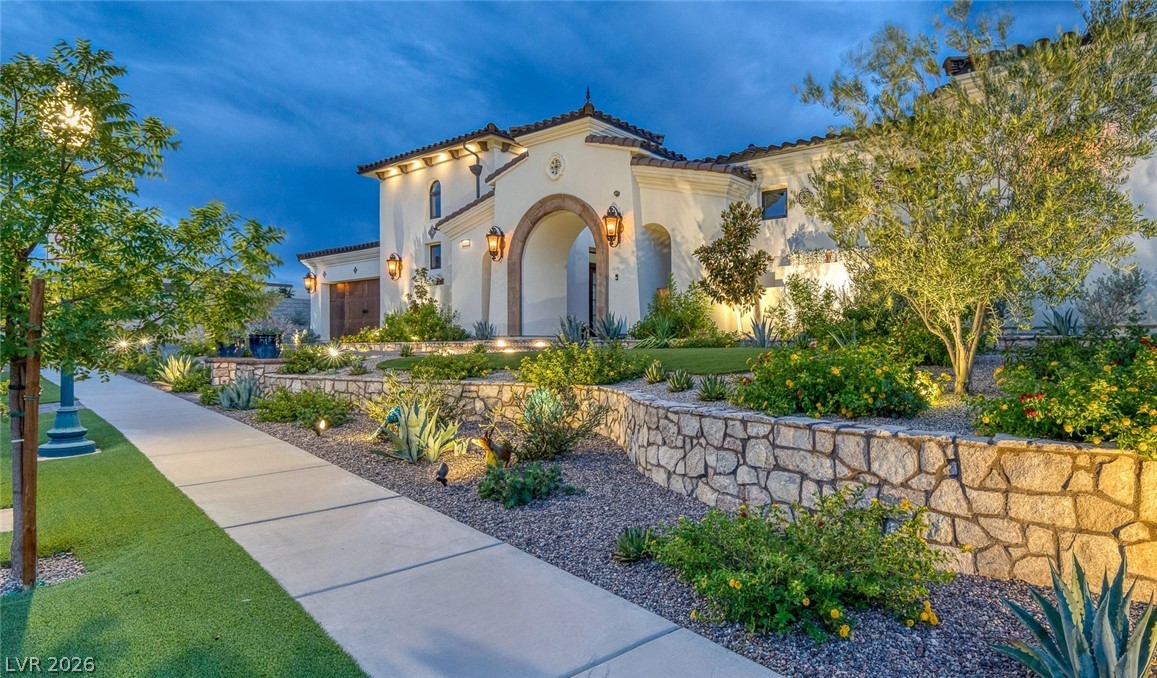
White stucco home with an arched entry, illuminated above landscaped stone retaining walls at dusk.
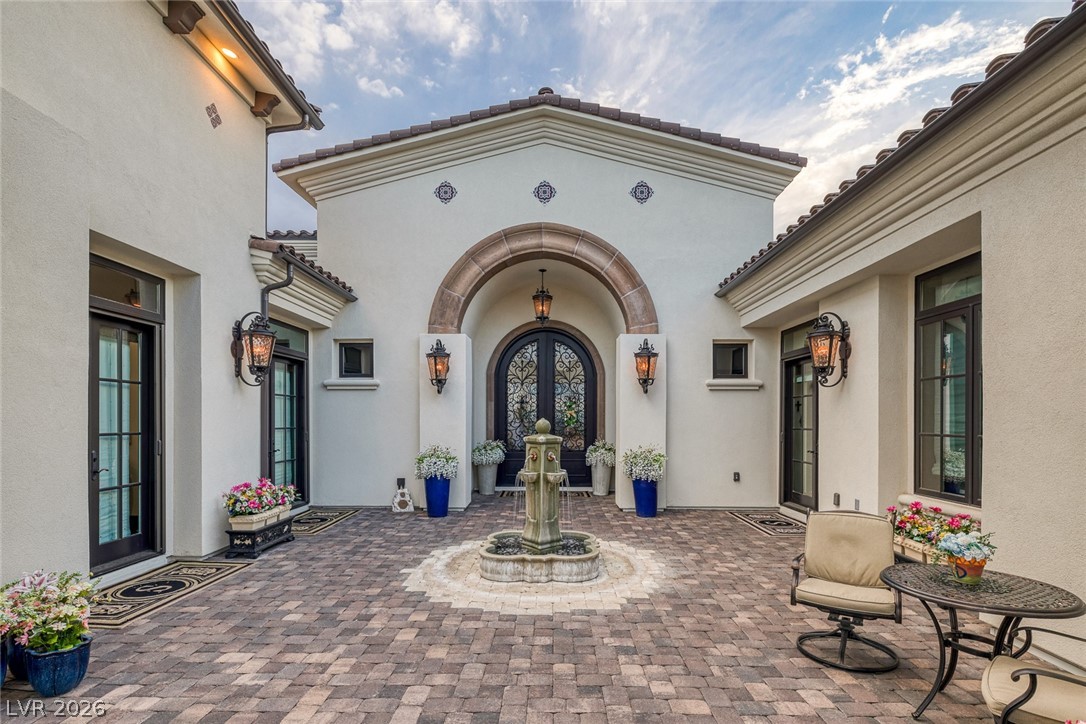
Home entry courtyard with an arched double door, central fountain, and paver patio.
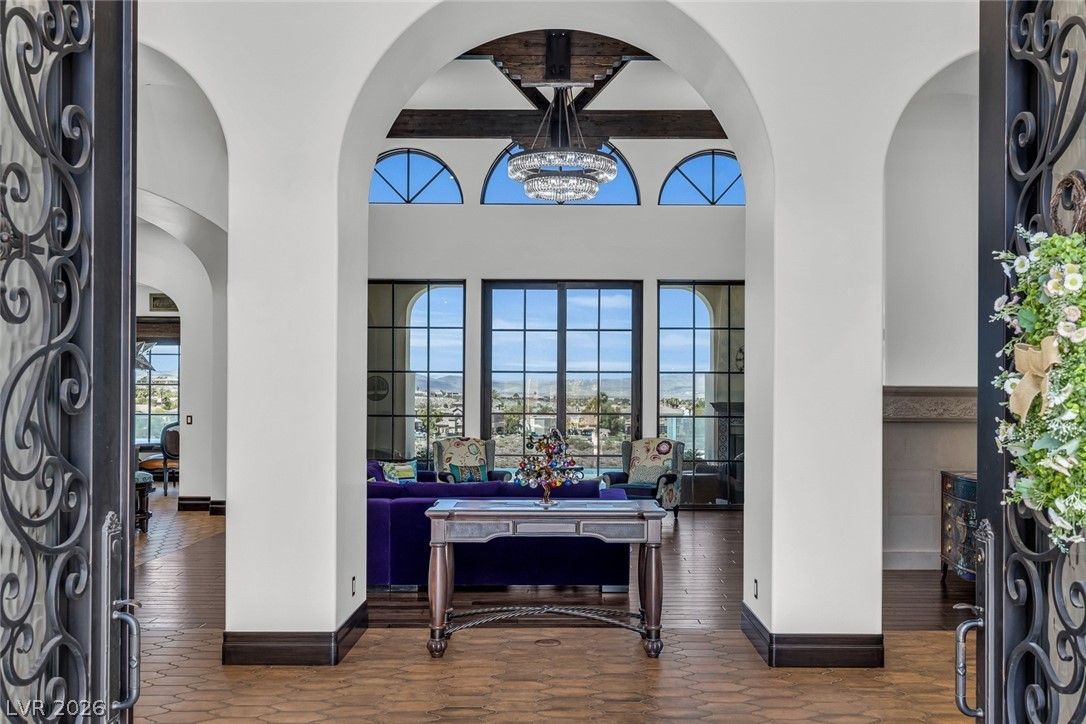
Arched entry foyer with wrought-iron doors, a chandelier, and a view through to the living room.
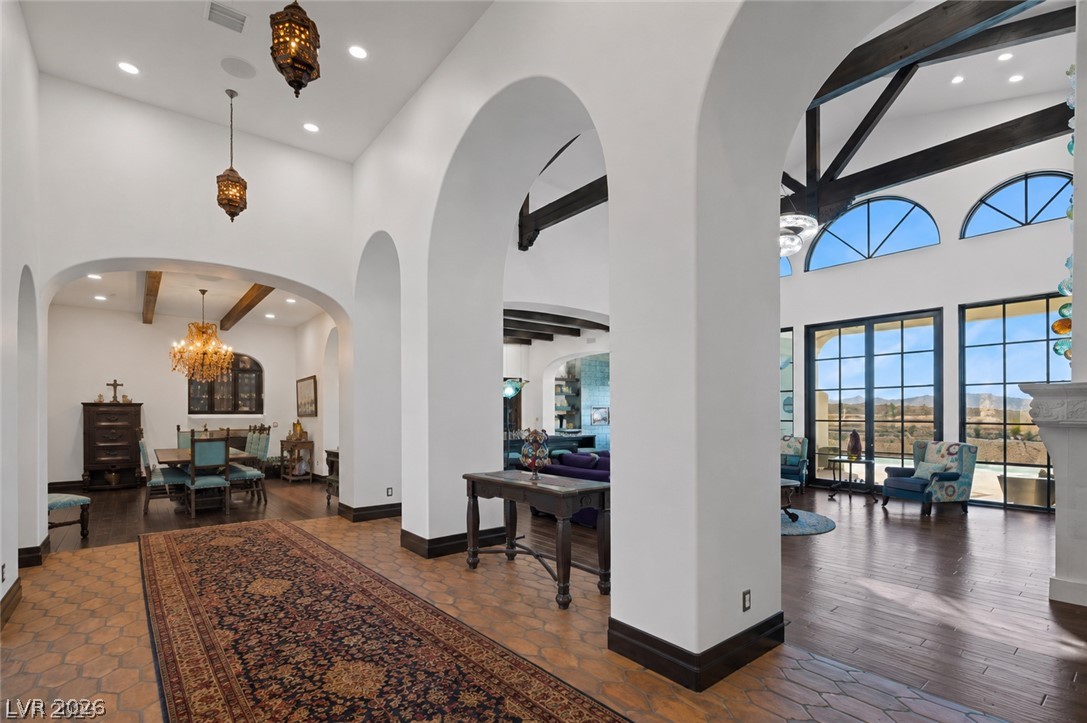
Furnished dining and living areas with arched openings, dark wood beams, and mountain views.
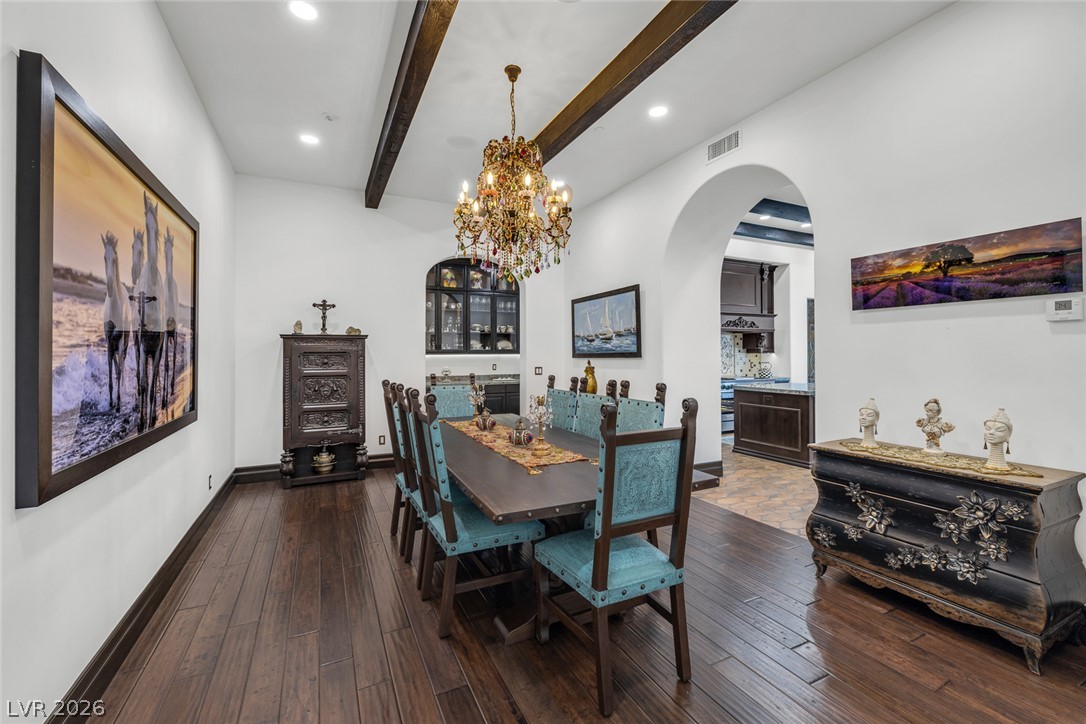
Dining room with turquoise chairs, a dark wood table, and an ornate chandelier.
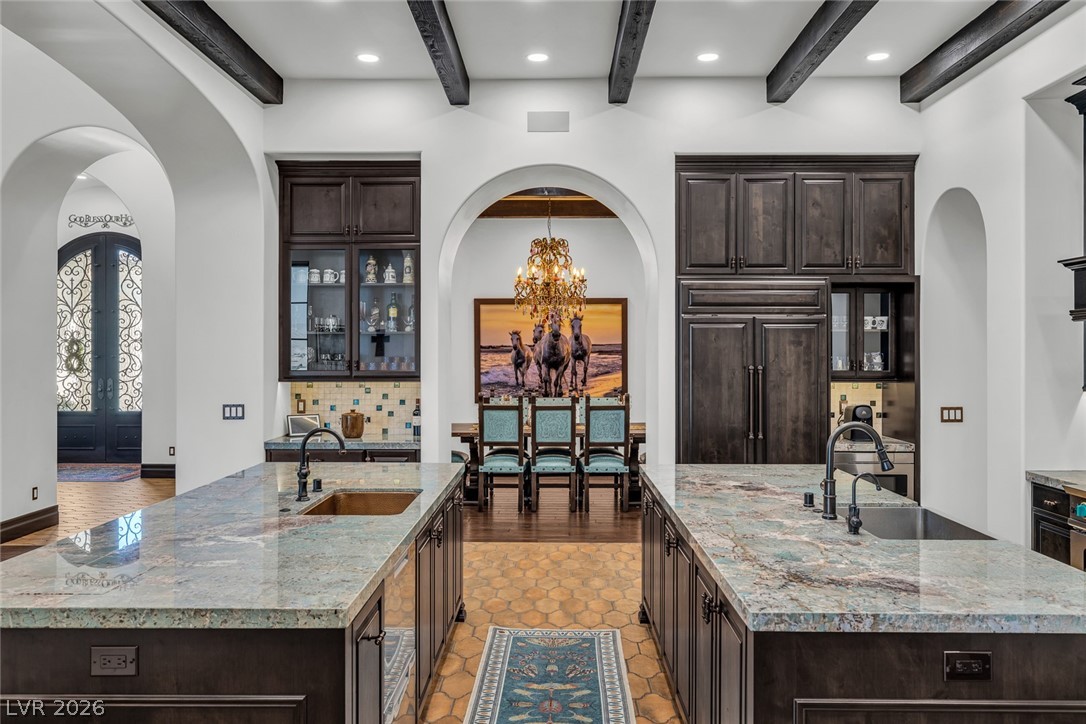
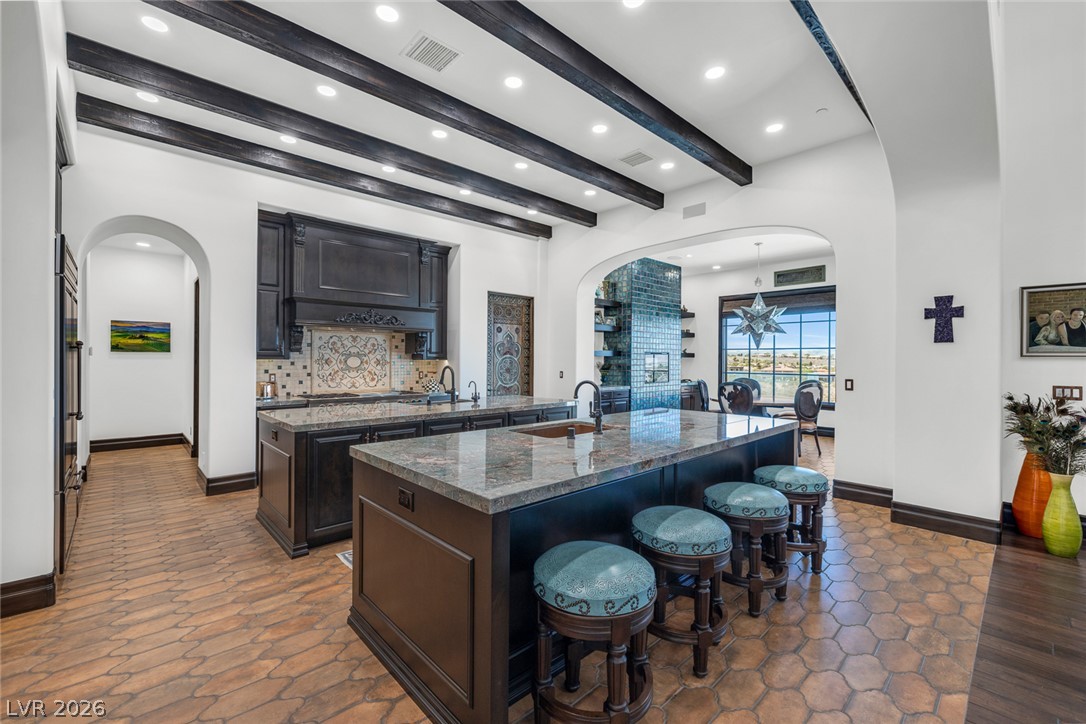
Kitchen with dual stone islands, dark cabinetry, exposed beams, and an arched dining alcove.
Kitchen with two stone-topped islands, blue bar stools, dark cabinetry, and exposed ceiling beams.
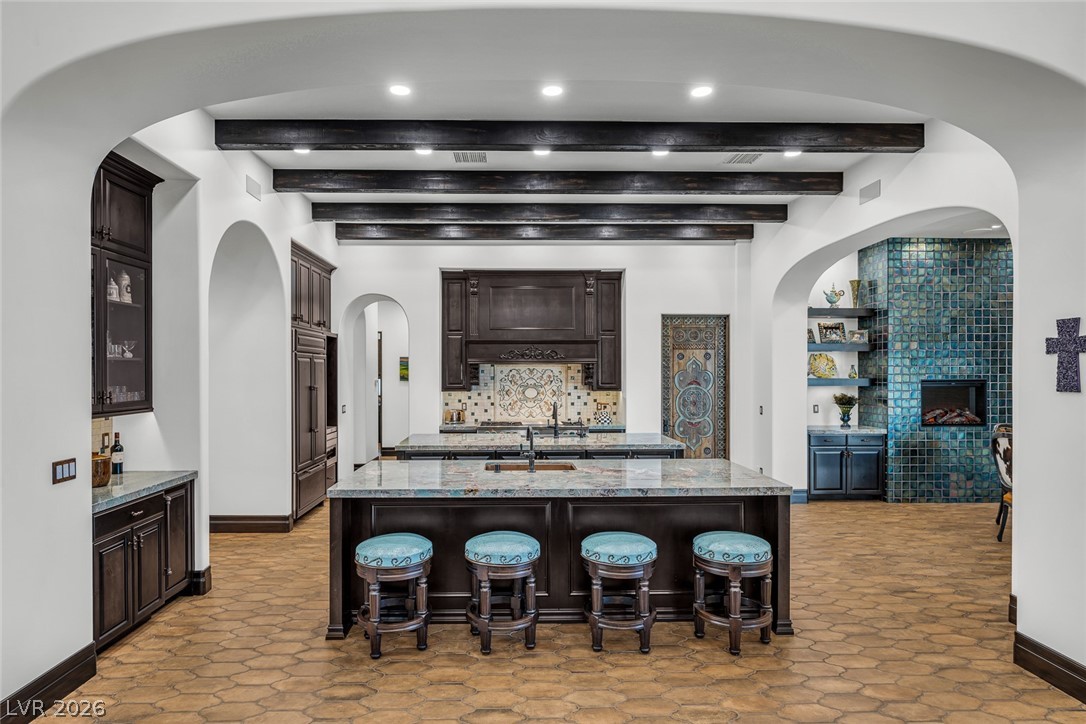
Kitchen with a large stone island, four blue stools, dark cabinetry, and exposed ceiling beams.
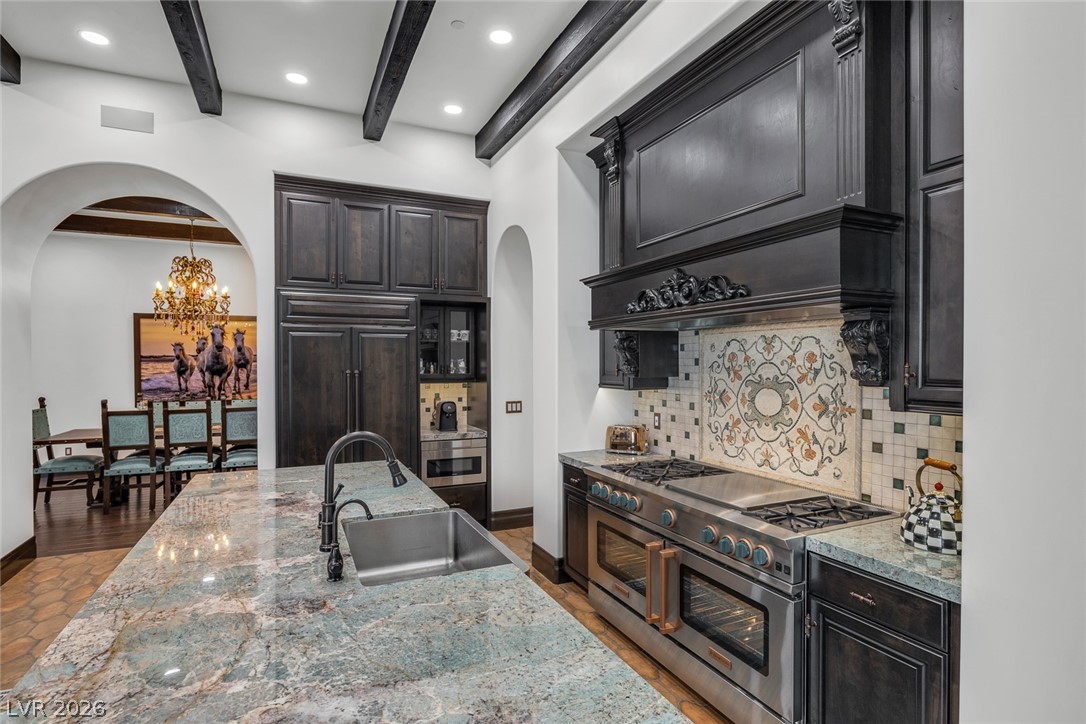
Kitchen with dark wood cabinetry, a large stone island, and a stainless-steel range beneath an ornate hood.
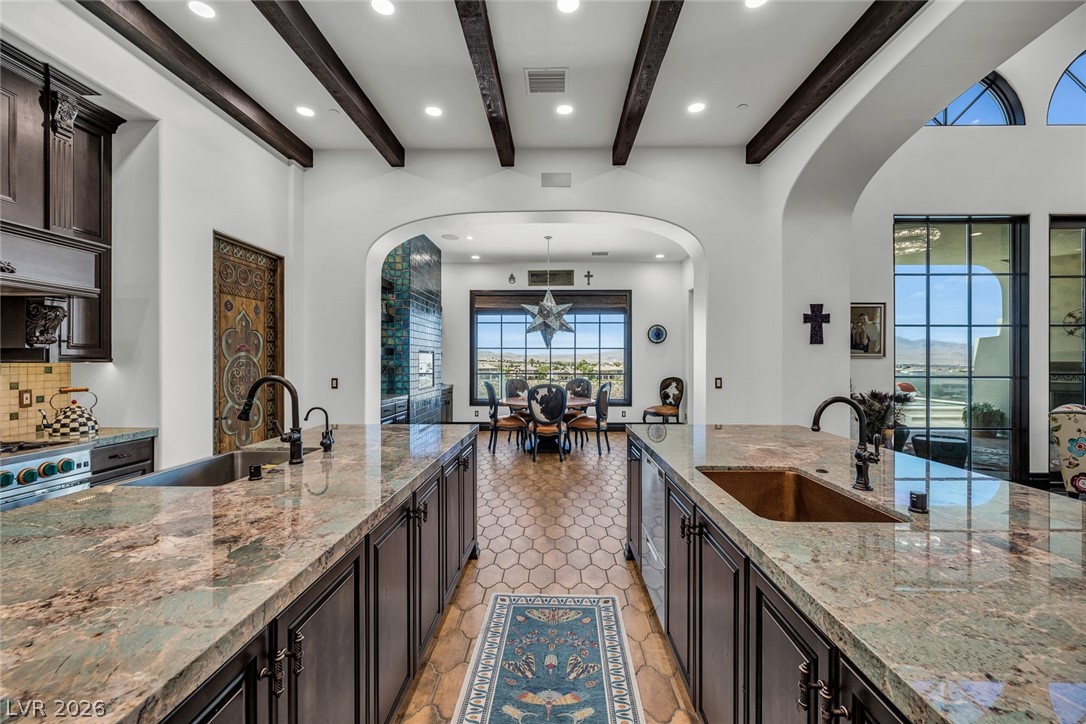
Kitchen with granite islands and exposed beams, opening to a dining area with mountain views.
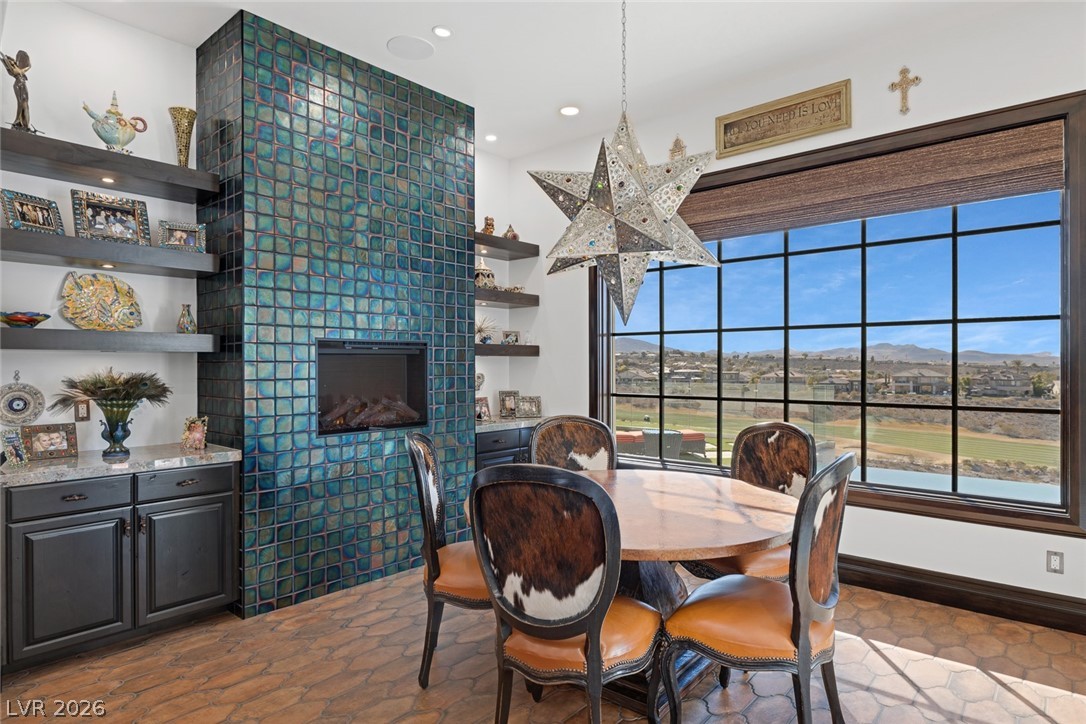
Dining room with a blue-green tiled fireplace wall, cowhide chairs, and a window overlooking a golf course.
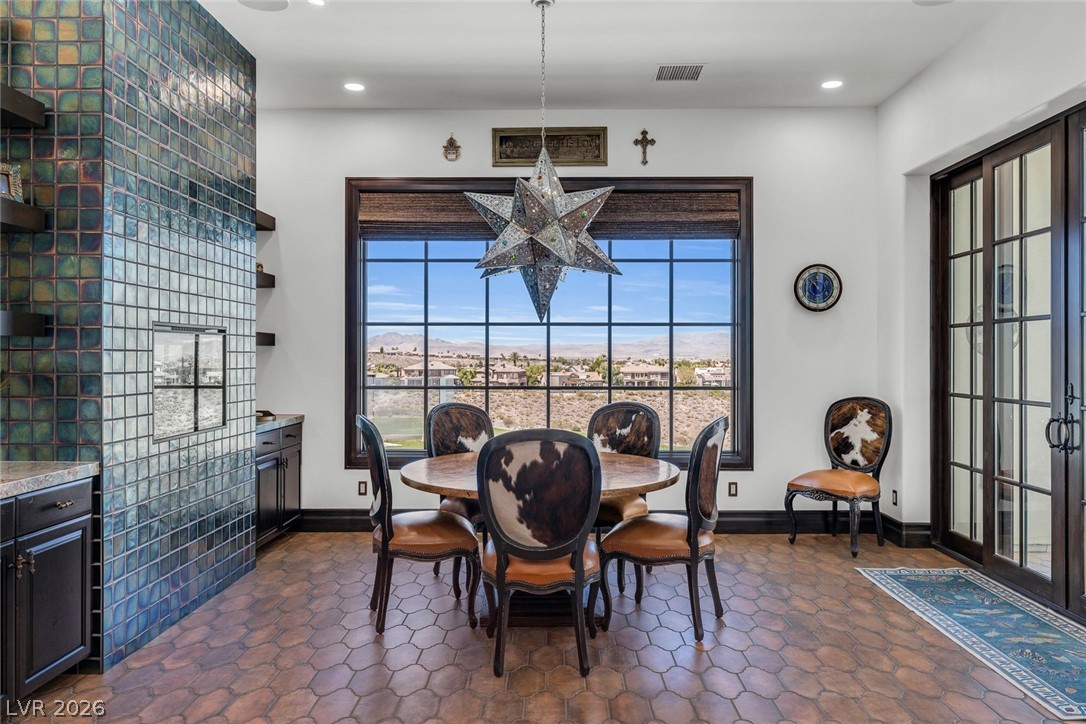
Dining room with a colorful tiled wall, star pendant, and mountain views through a large window.
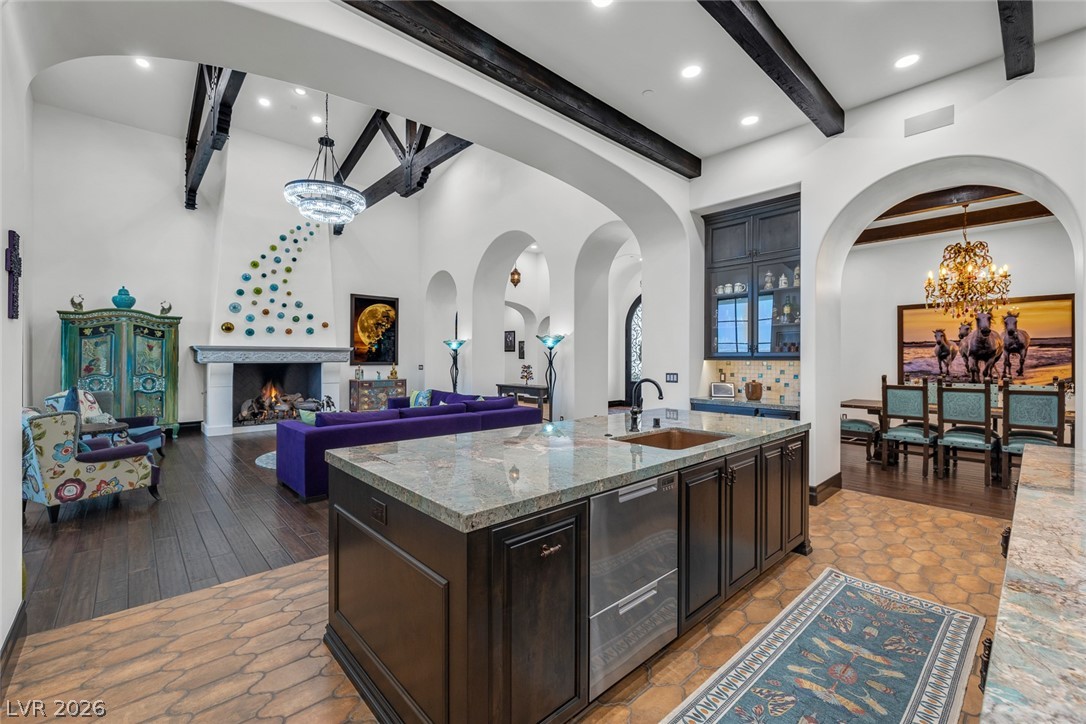
Open-plan kitchen with a large stone island, exposed beams, and an adjoining living area with fireplace.
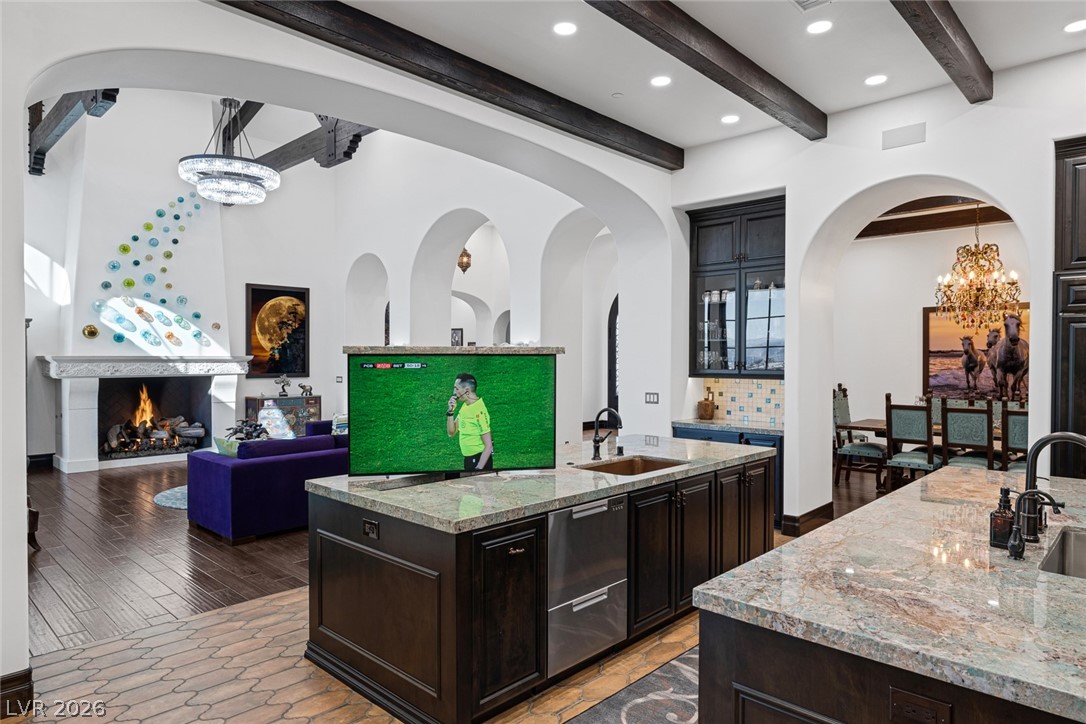
Open-plan kitchen with a stone island, built-in television, exposed beams, and arched openings to the living and dining areas.
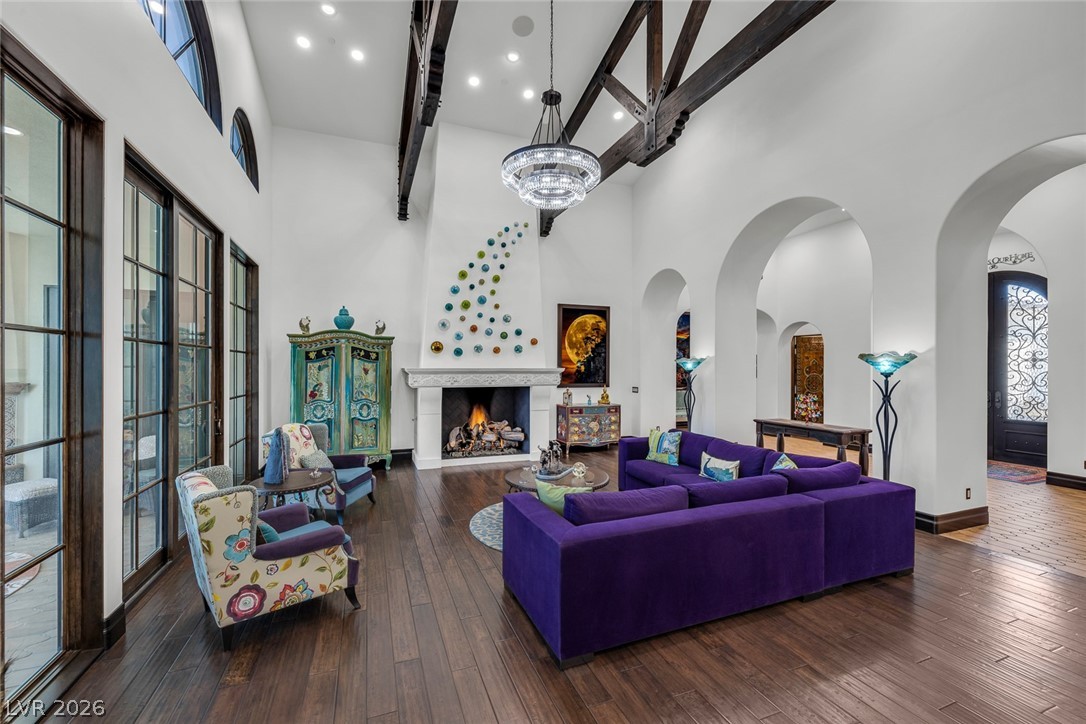
Living room with a purple sectional, fireplace, arched openings, and exposed ceiling beams.
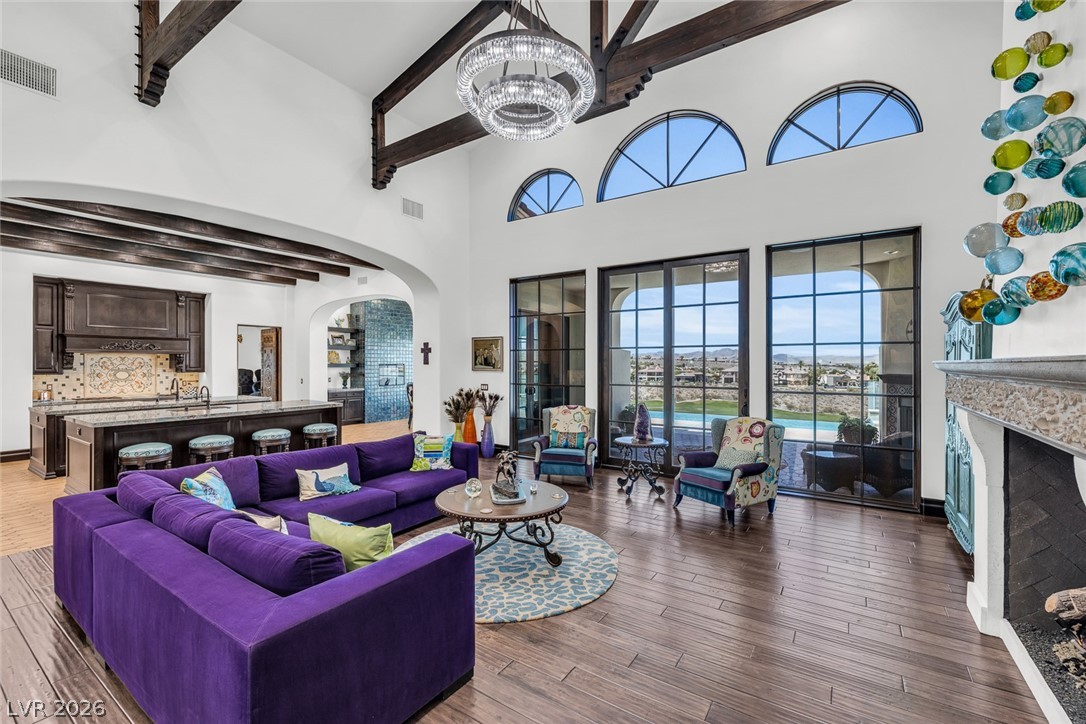
Living room with a purple sectional, exposed ceiling beams, tall arched windows, and a fireplace.
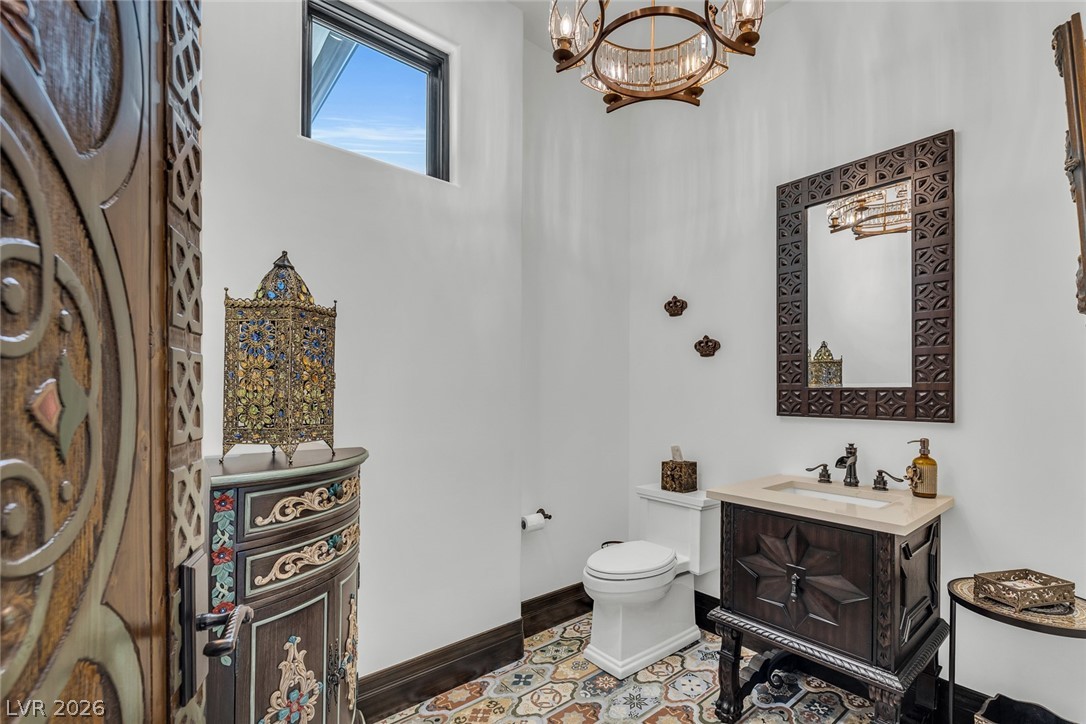
Powder room with a dark carved vanity, ornate mirror, and colorful patterned tile floor.
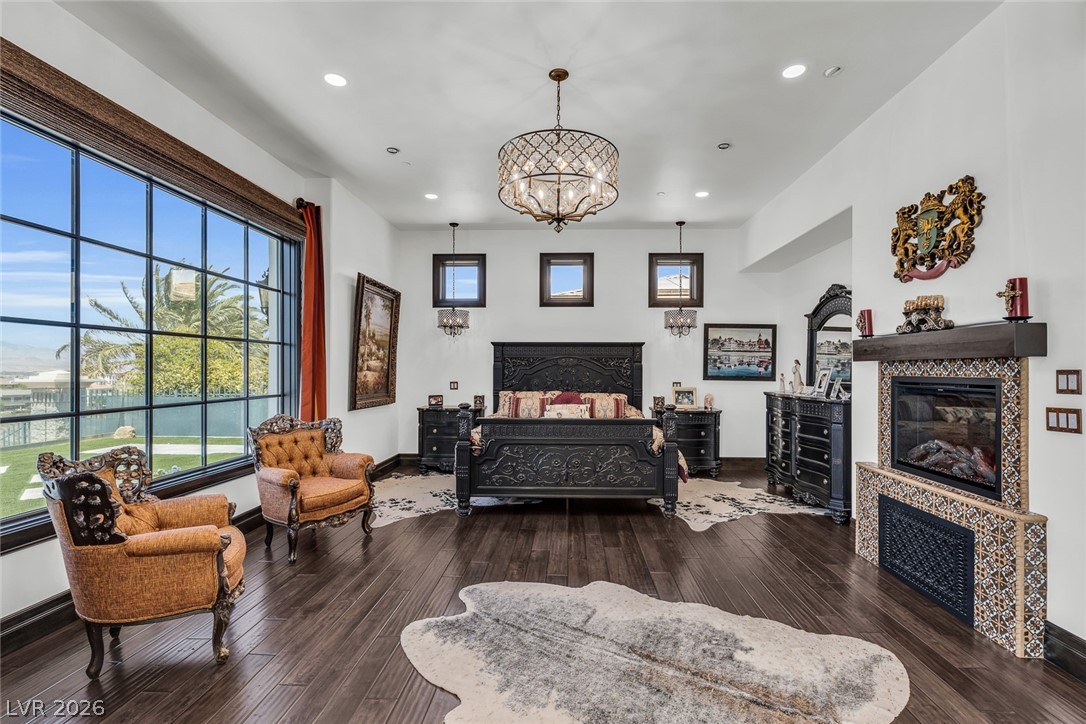
Bedroom with an ornate dark bed, tiled fireplace, and large window overlooking a lawn and palm trees.
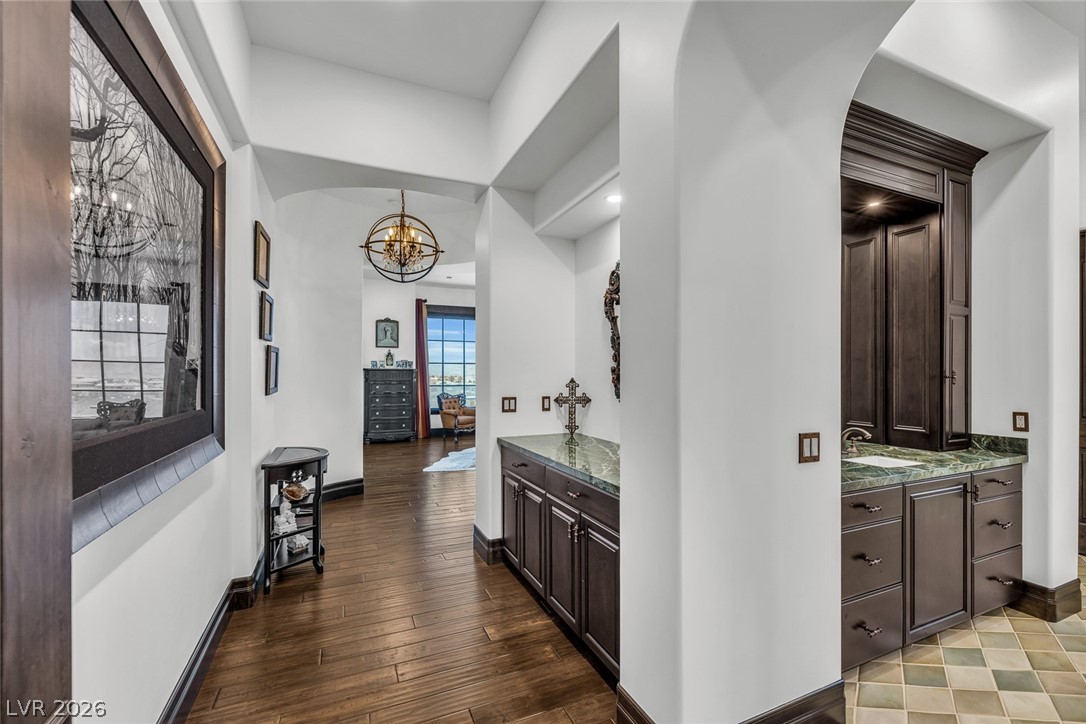
Entry hallway with dark wood floors, vaulted ceiling, chandelier, and adjoining vanity area.
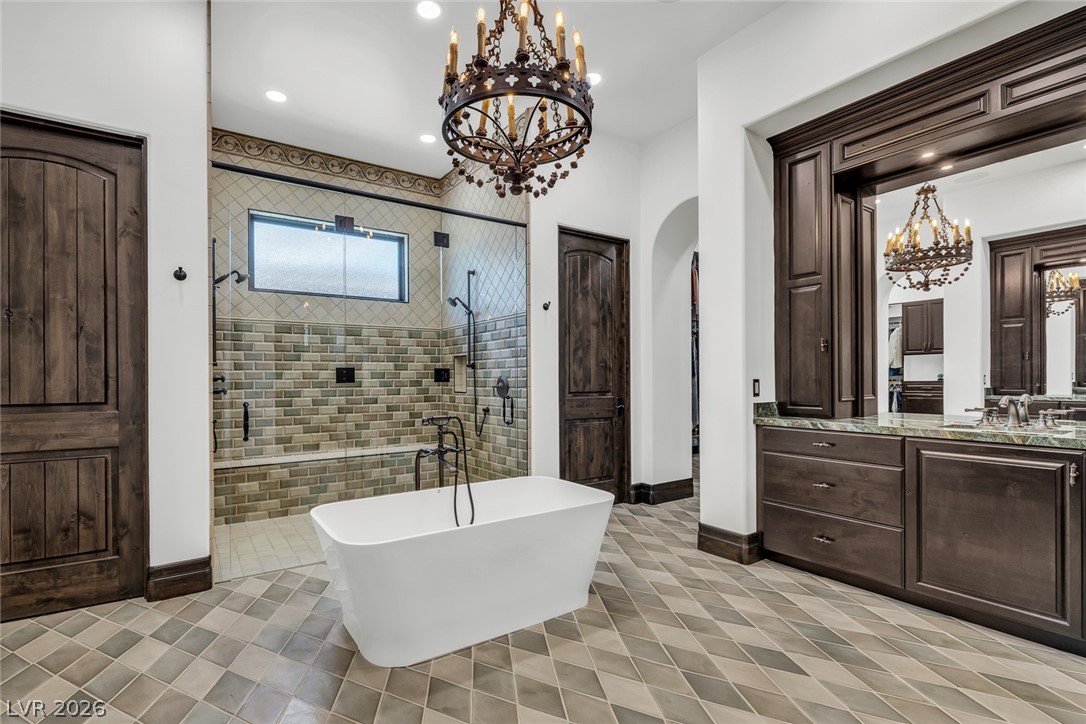
Primary bathroom with a freestanding tub, tiled walk-in shower, dark wood cabinetry, and chandelier.
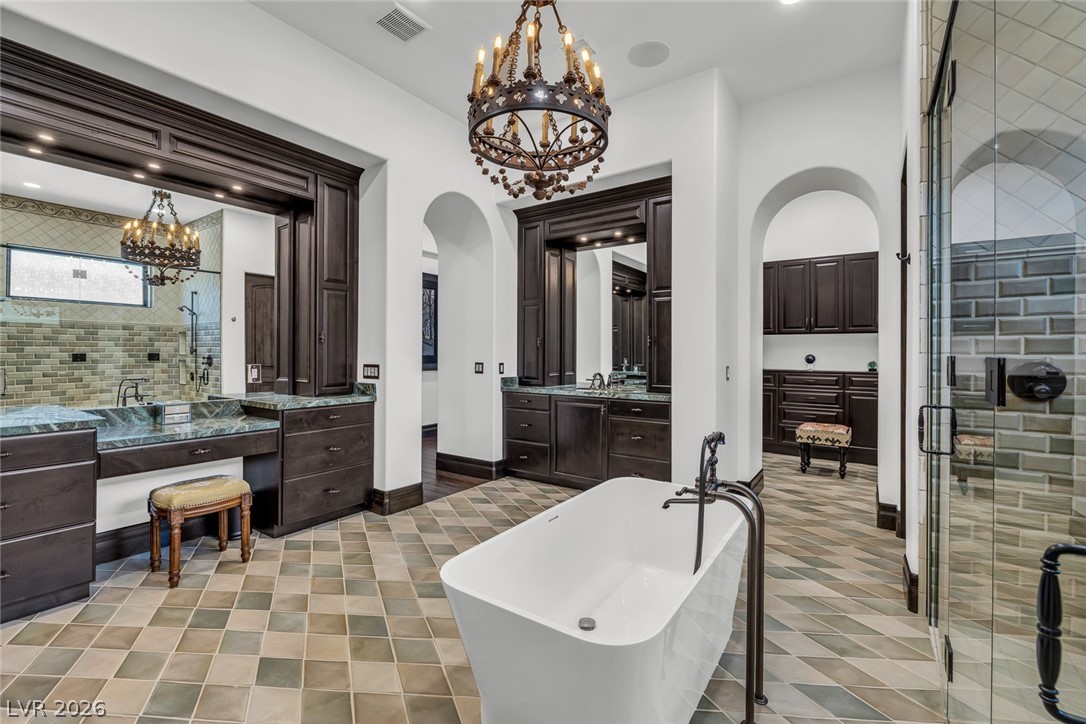
Bathroom with a freestanding soaking tub, dark wood vanities, and an ornate chandelier.
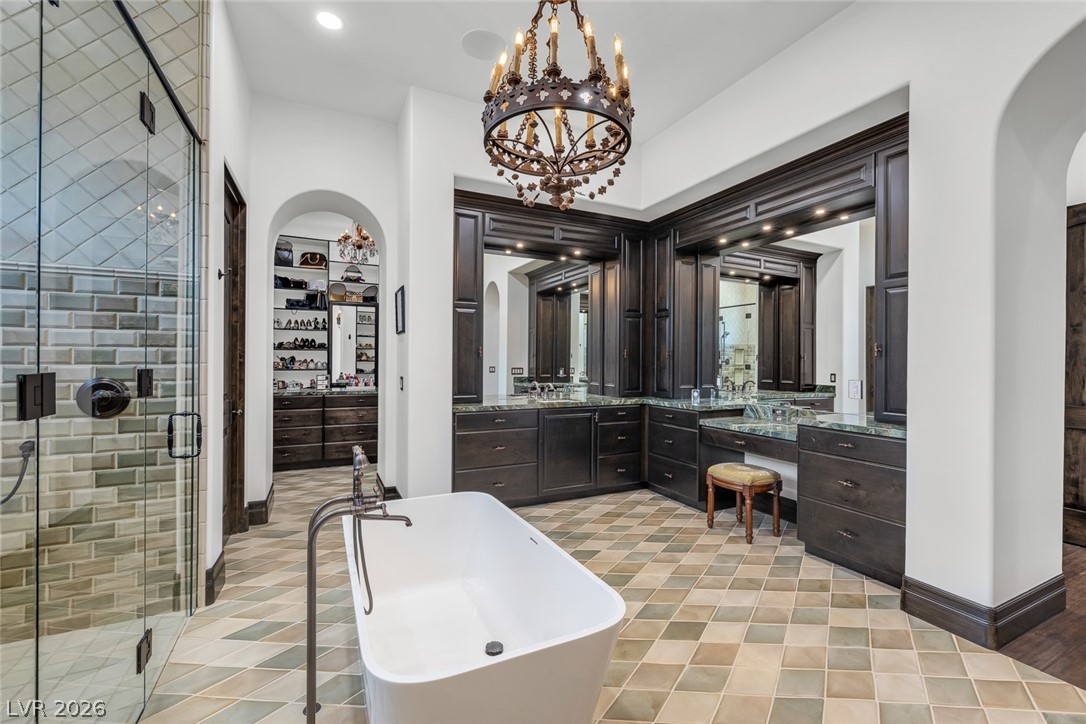
Luxury bathroom with a freestanding tub, glass shower, dark wood vanity, and ornate chandelier.
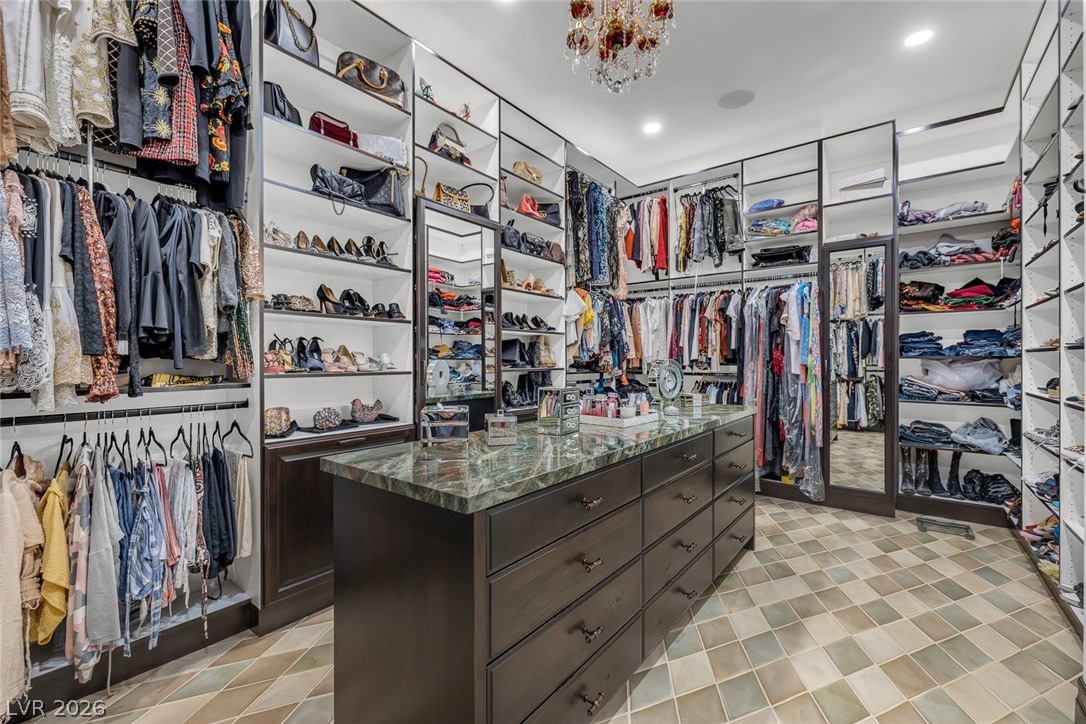
Walk-in dressing room with a green marble-topped island, extensive clothing storage, and a chandelier.
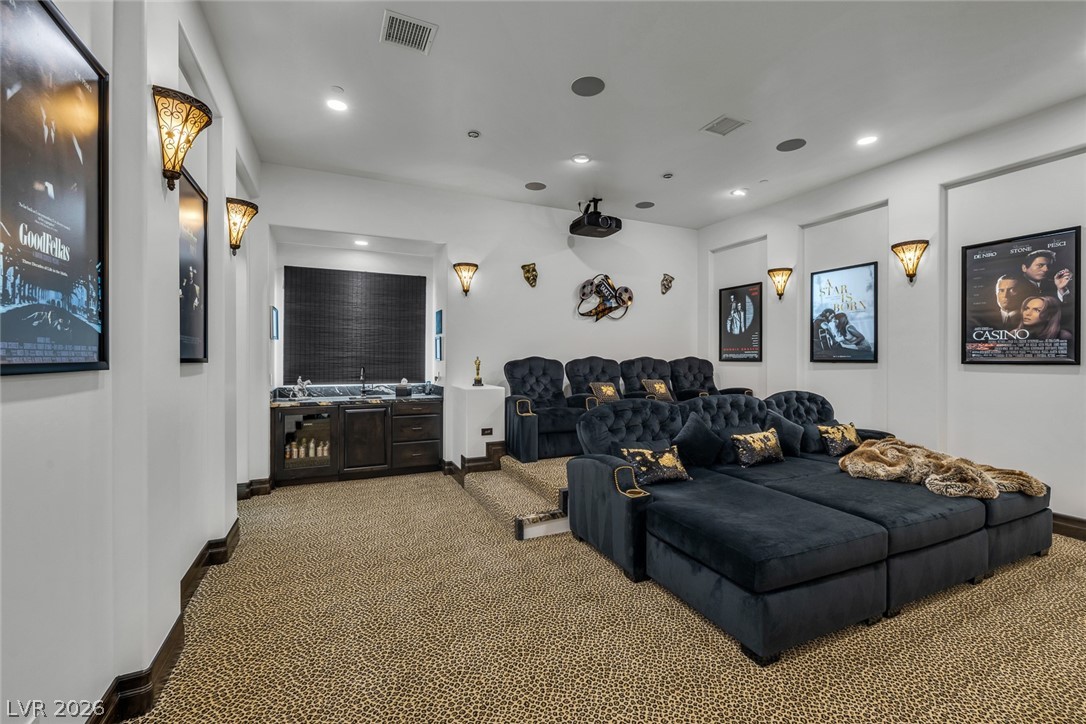
Home theater with tiered dark seats, a large sectional, movie posters, and a built-in wet bar.
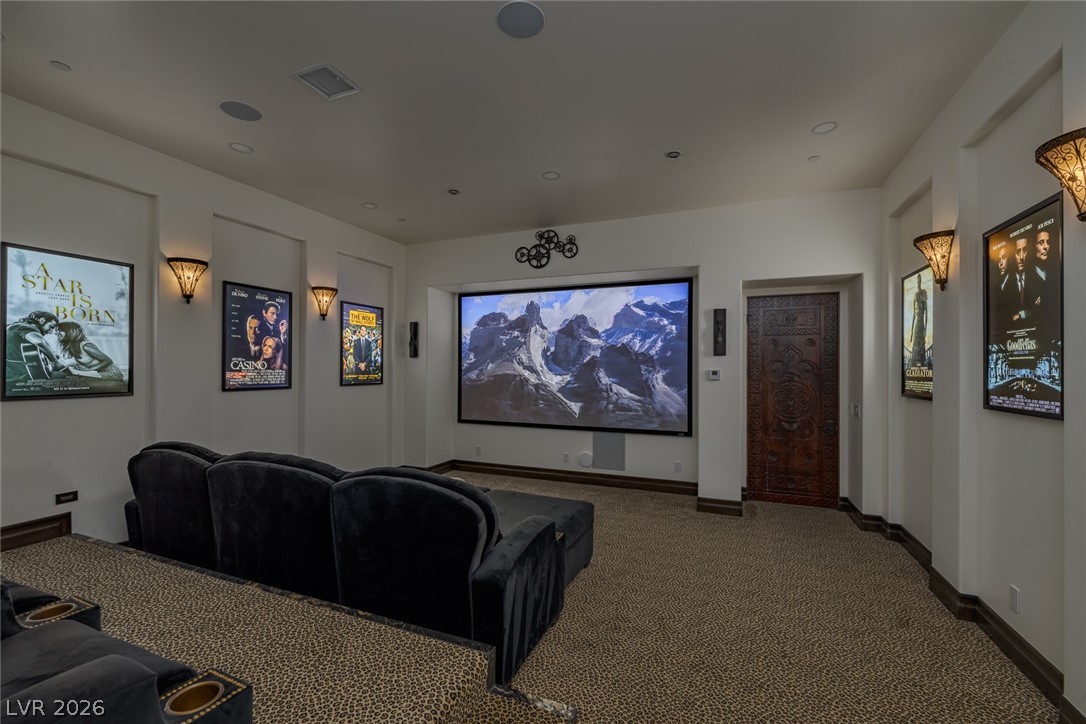
Home theater with a large screen, black reclining seats, and movie posters lining the walls.
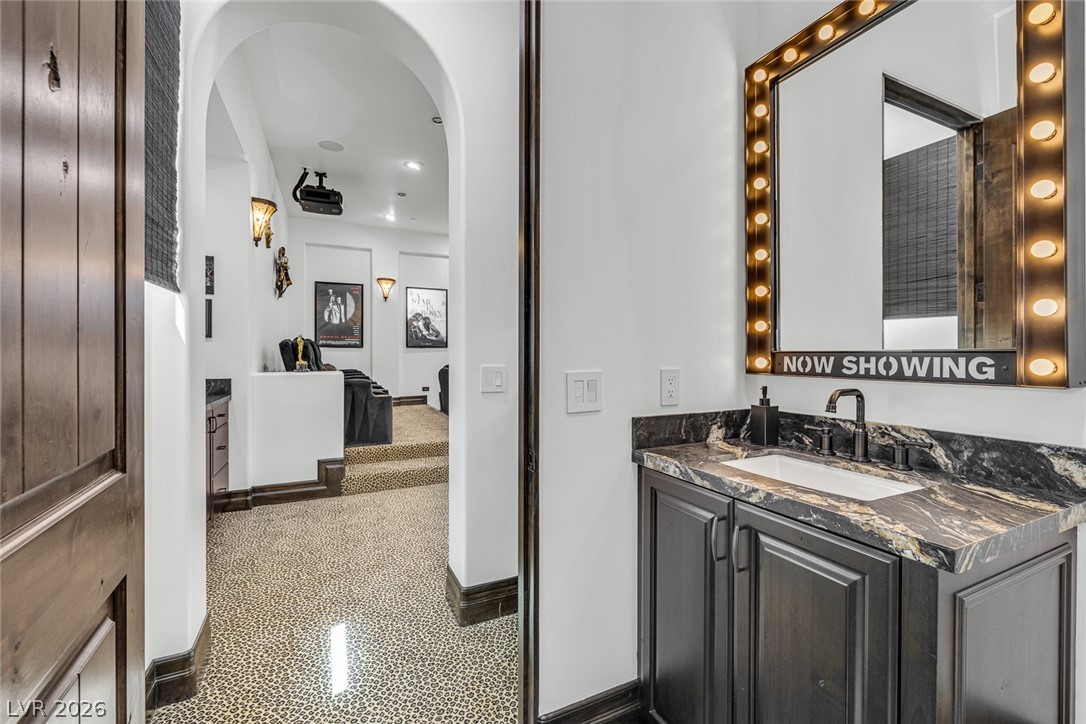
Bathroom vanity with a dark marble counter and sink beside an arched doorway.
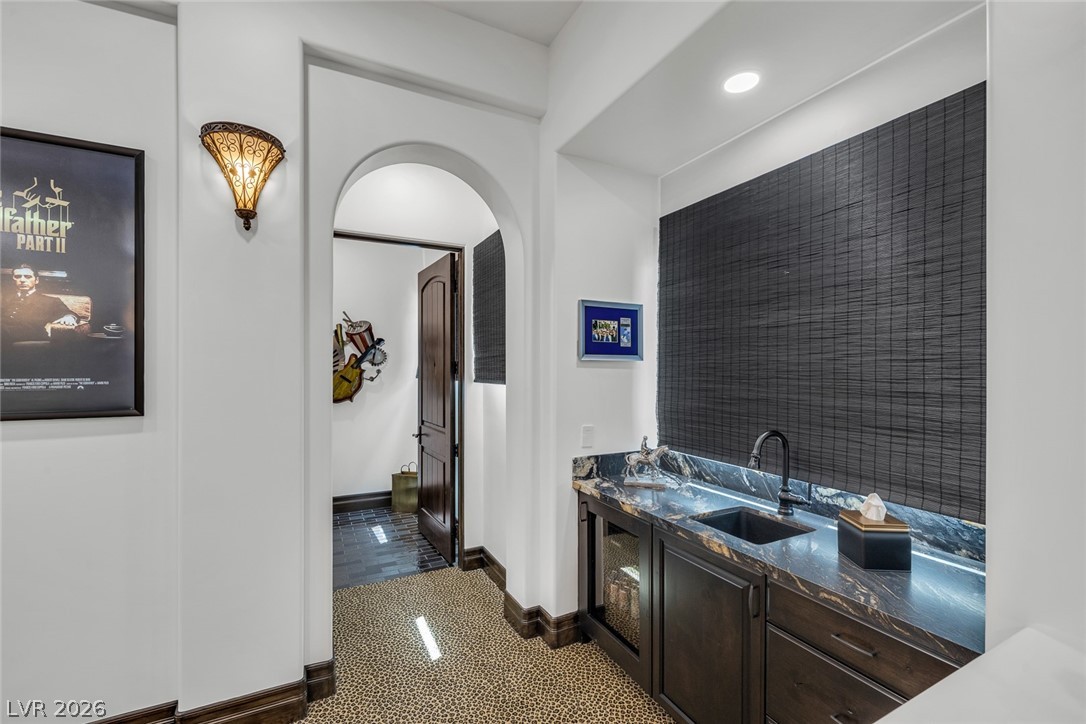
Bathroom vanity with a lighted mirror beside an arched doorway to a carpeted home theater.
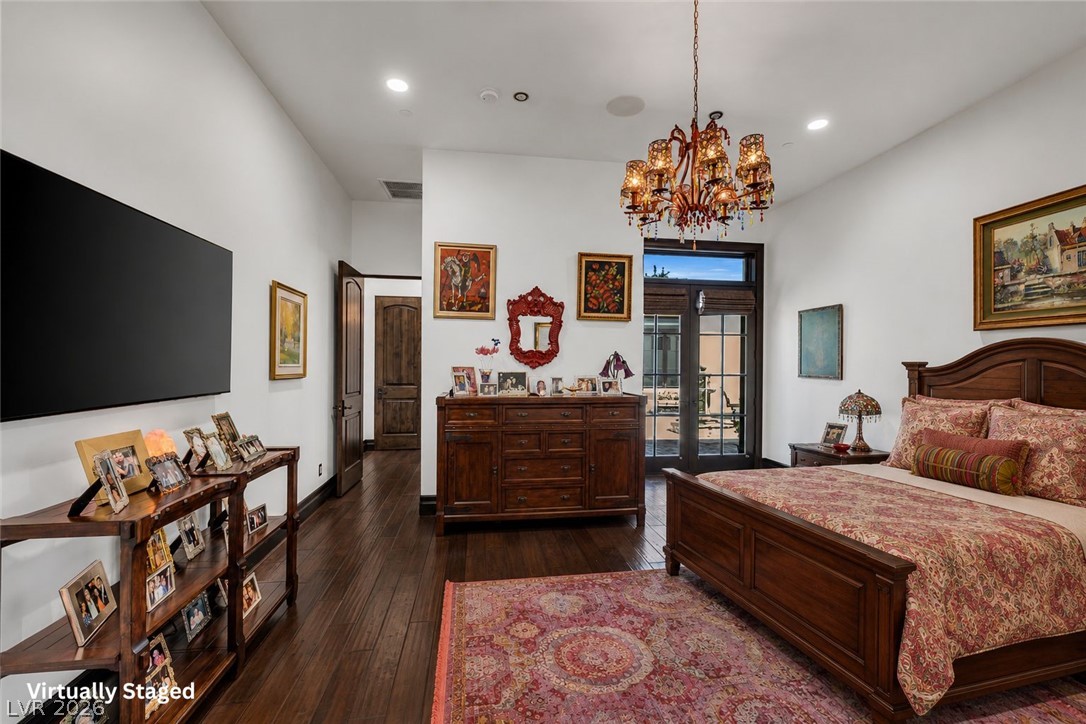
Virtually staged bedroom with an ornate chandelier, dark wood furnishings, and patterned bedding.
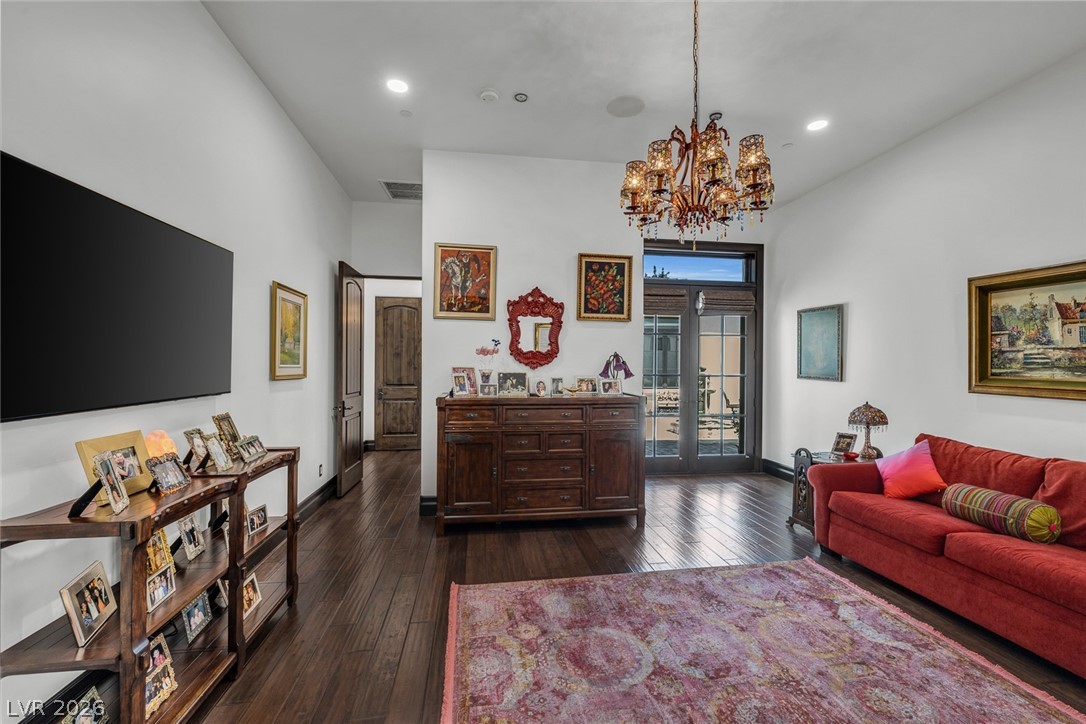
Living room with a red sofa, dark wood floors, ornate chandelier, and glass doors.
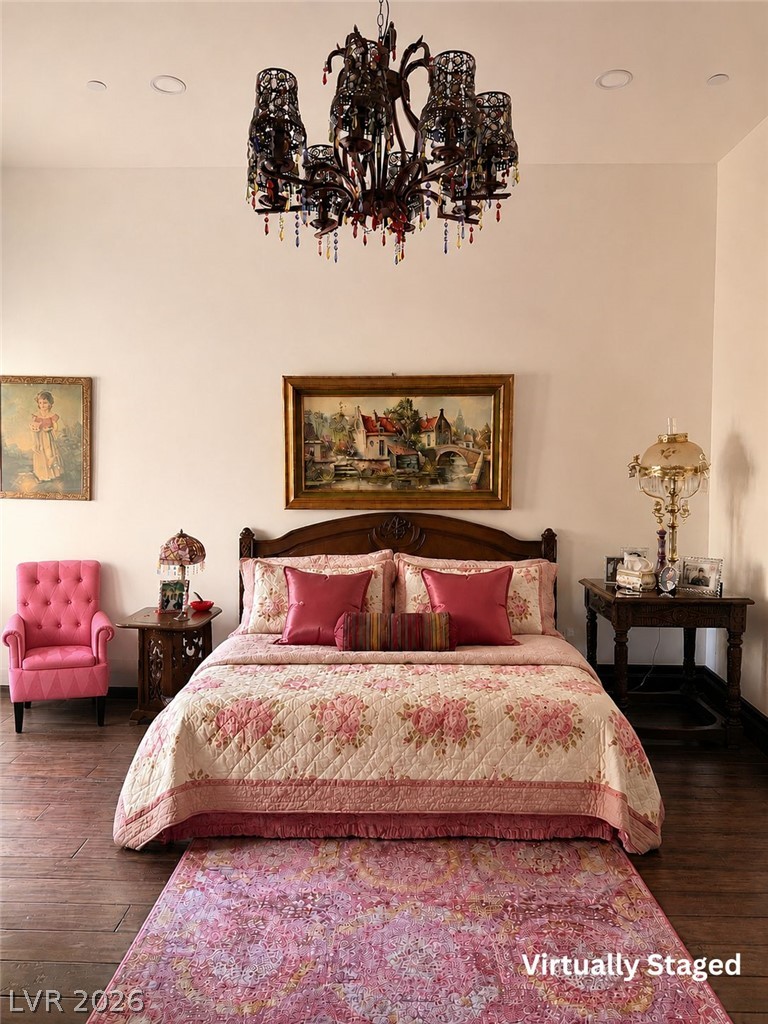
Bedroom with pink floral bedding, an ornate chandelier, and dark wood furniture.
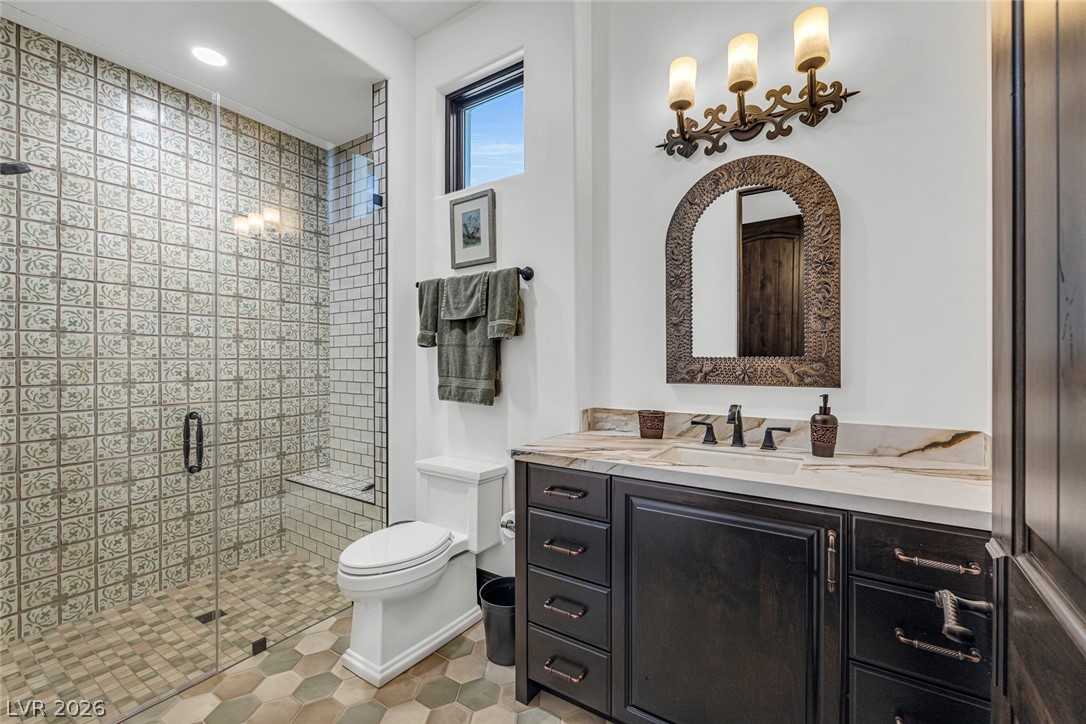
Bathroom with patterned-tile walk-in shower and dark vanity with marble countertop.
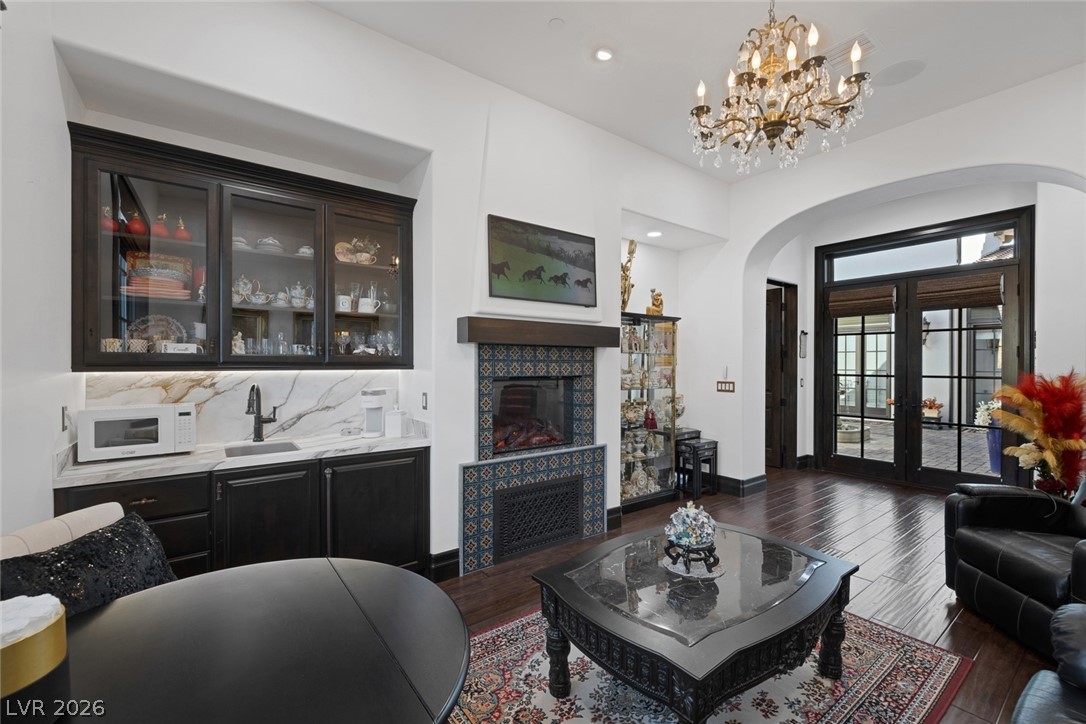
Furnished living room with a tiled fireplace, built-in wet bar, and black-framed glass patio doors.
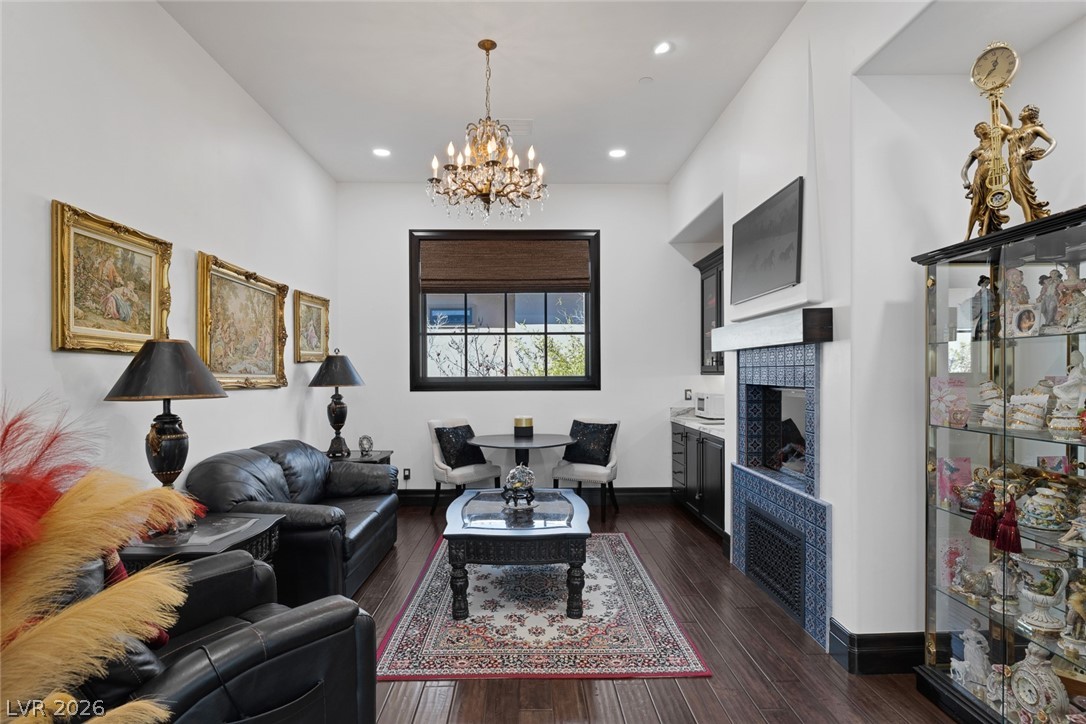
Living room with black leather seating, a chandelier, and a blue patterned fireplace.
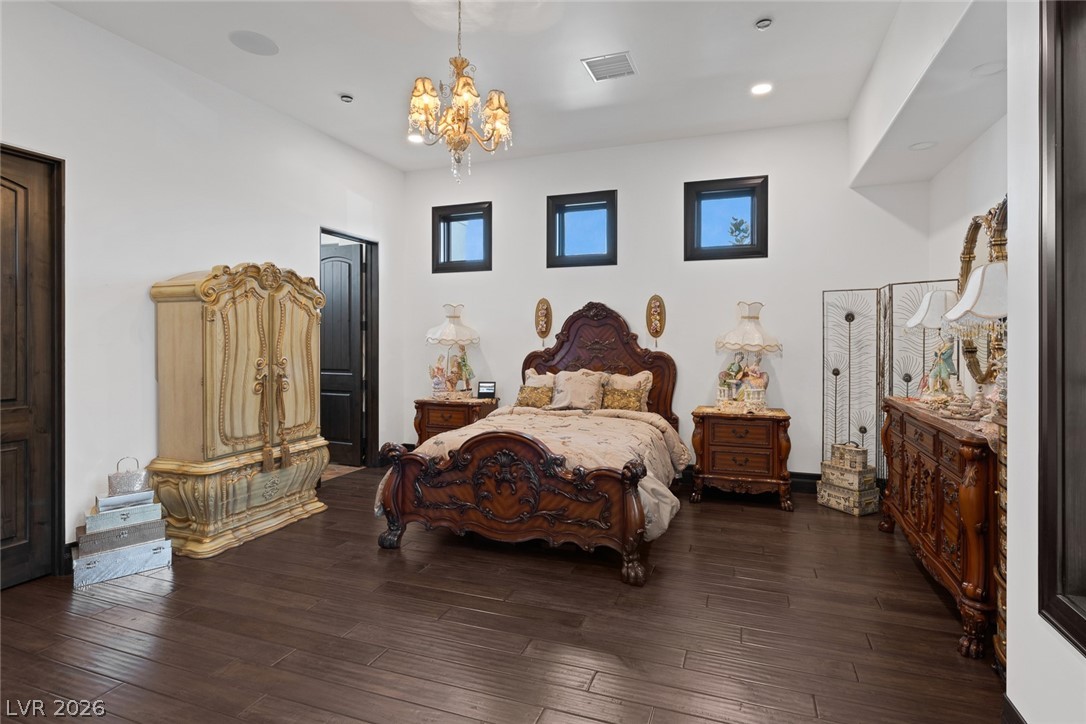
Bedroom with an ornate carved wood bed, matching furniture, and three high windows.
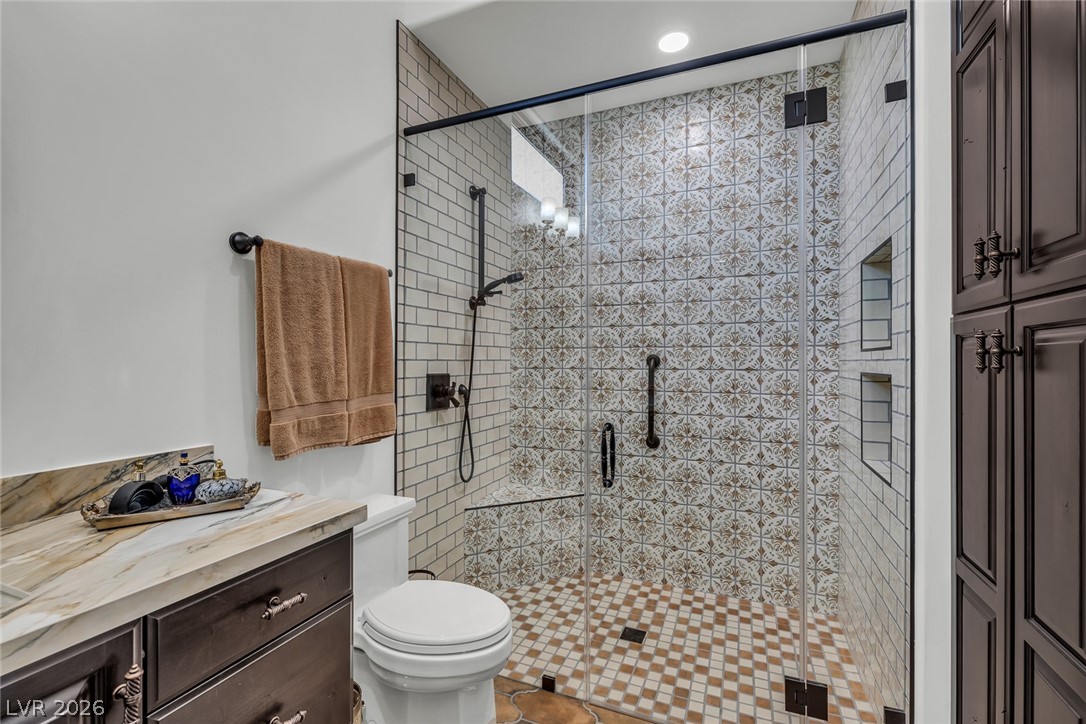
Bathroom with a patterned tile walk-in shower, glass enclosure, and dark wood vanity.
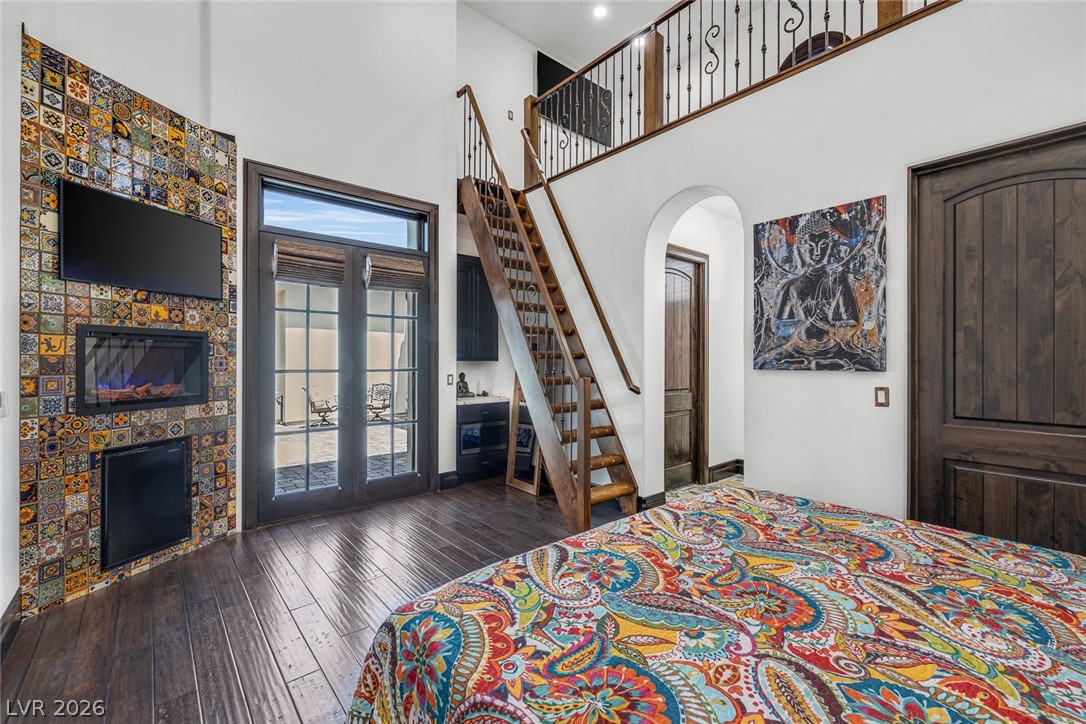
Bedroom with a colorful patterned bedspread, tiled fireplace wall, glass patio doors, and staircase.
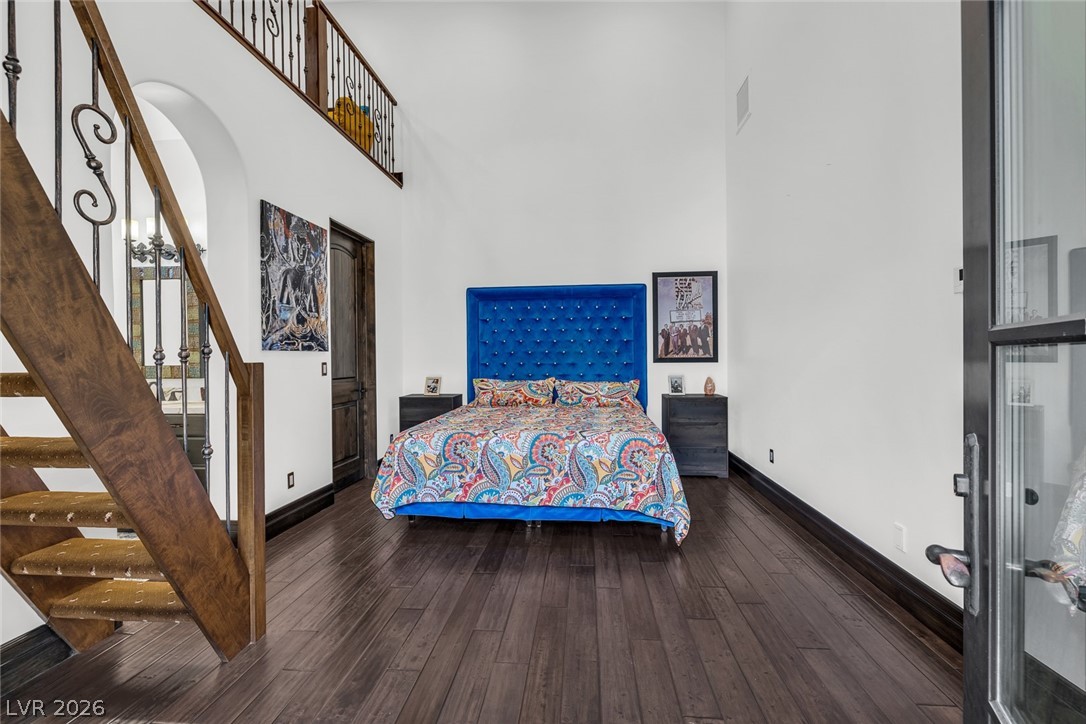
Bedroom with a bright blue tufted headboard, colorful bedding, and a wooden staircase.
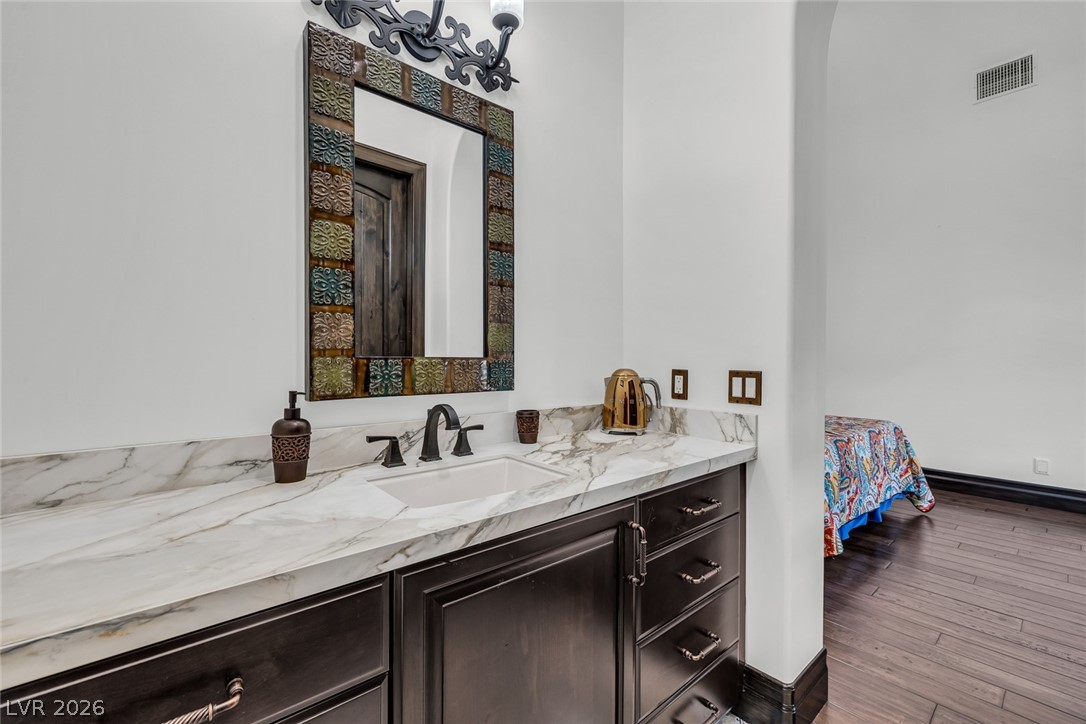
Bathroom vanity with a marble countertop, dark wood cabinetry, and an ornate framed mirror.
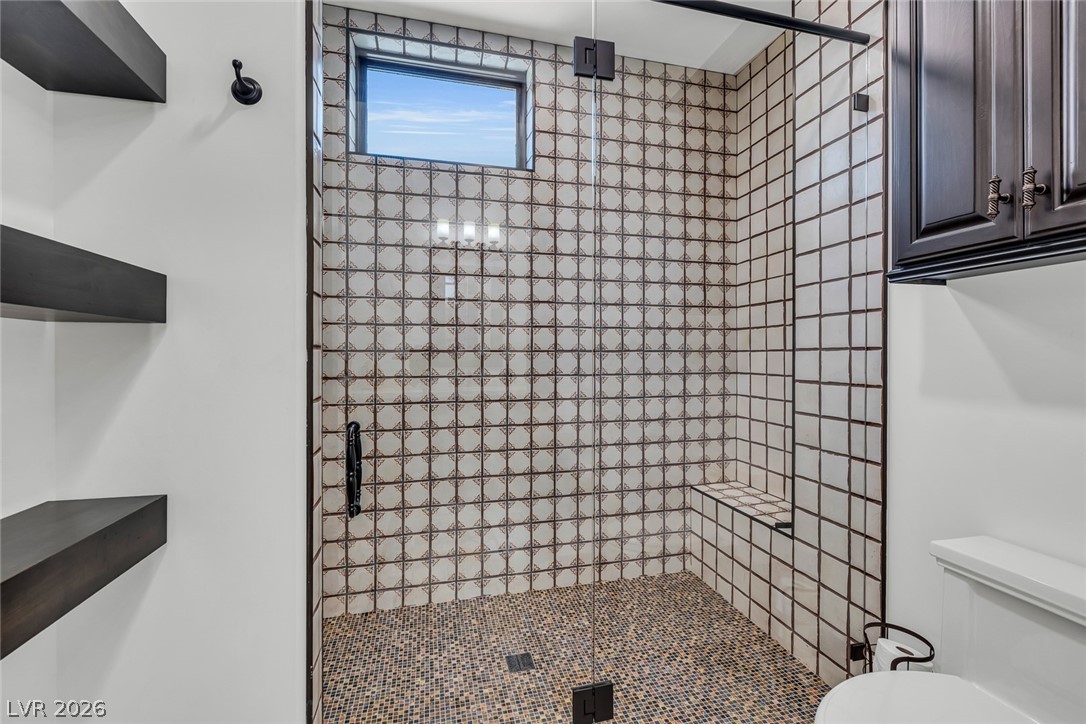
Walk-in shower with patterned tile walls, mosaic floor, built-in bench, and high window.
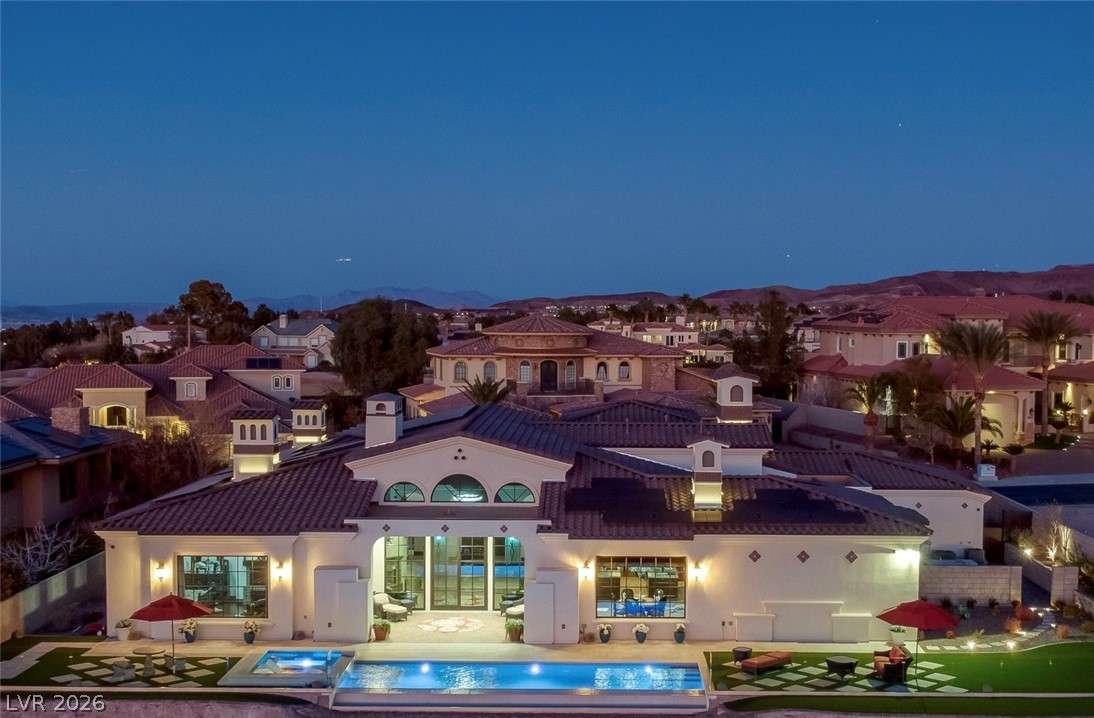
Aerial view of an illuminated home's rear exterior, pool, and spa at dusk.
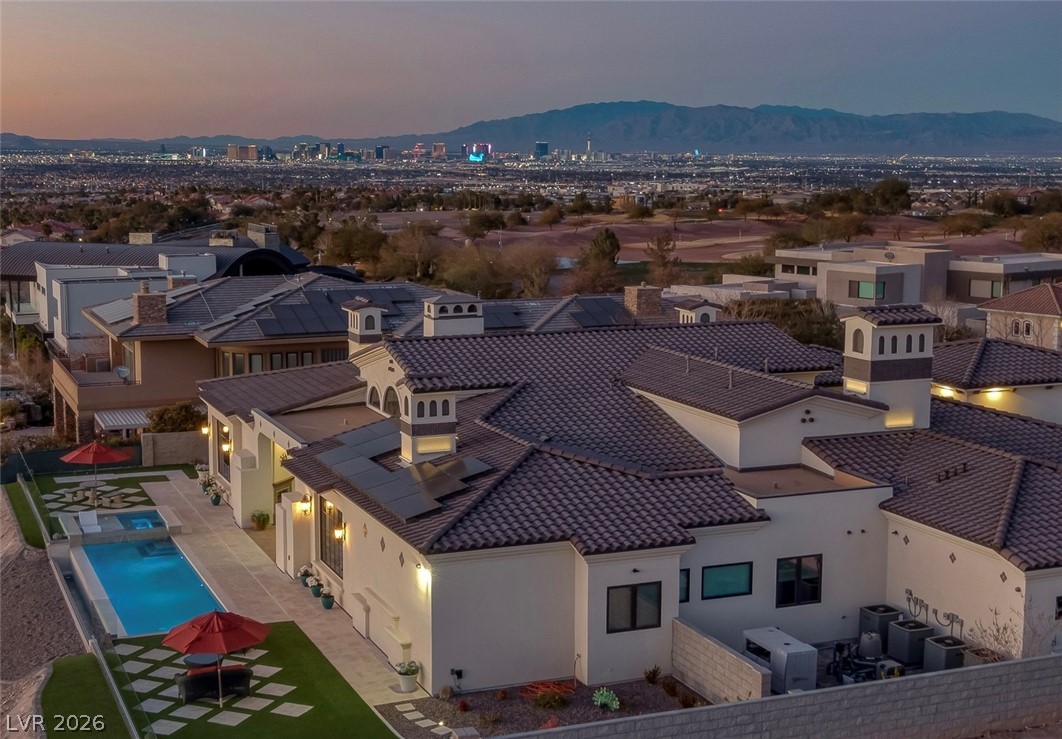
Aerial view of a tiled-roof home and pool overlooking the city skyline and mountains at dusk.
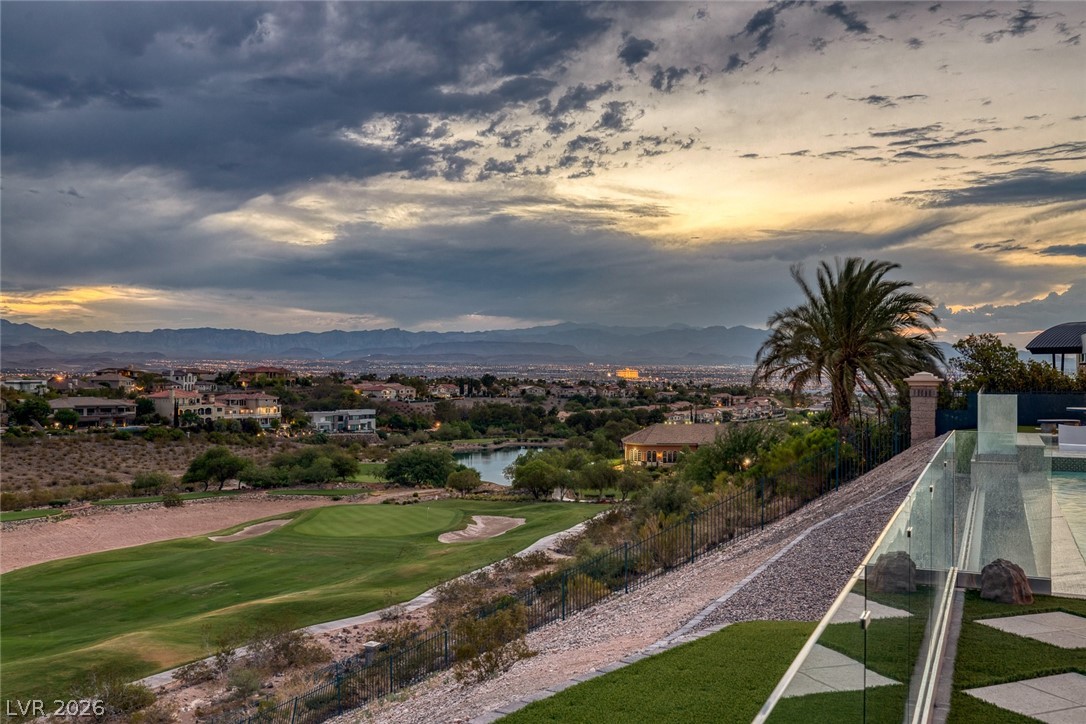
Golf course and lake with mountains beyond, viewed from a glass-railed terrace at sunset.
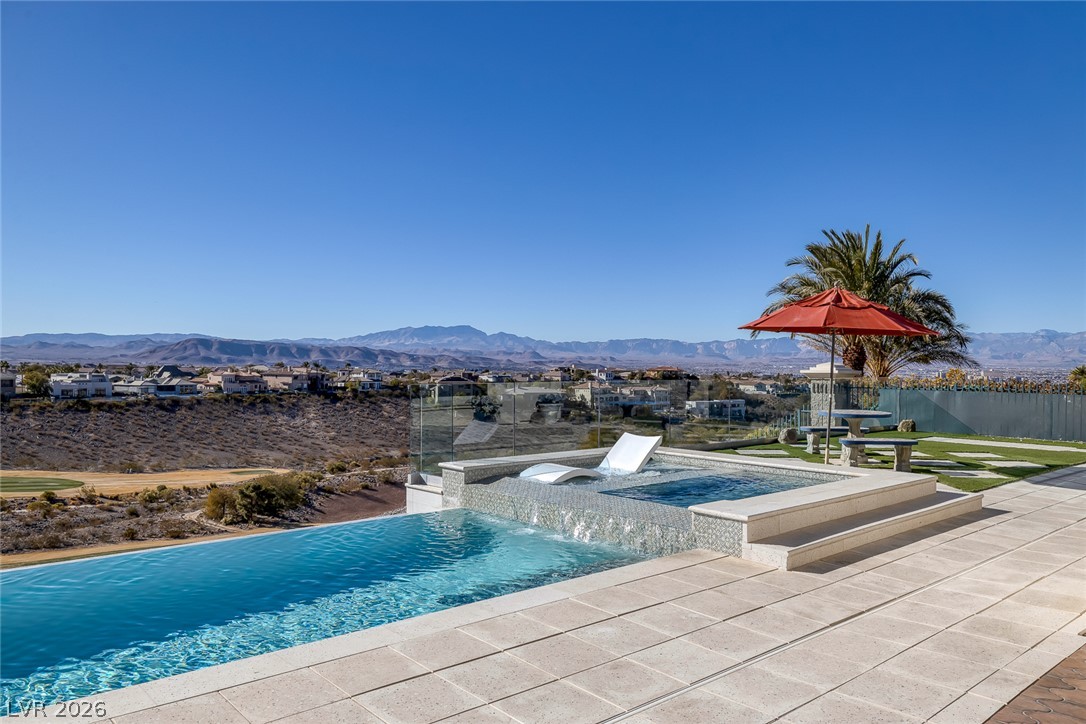
Outdoor pool and raised spa overlooking a desert neighborhood and distant mountains.
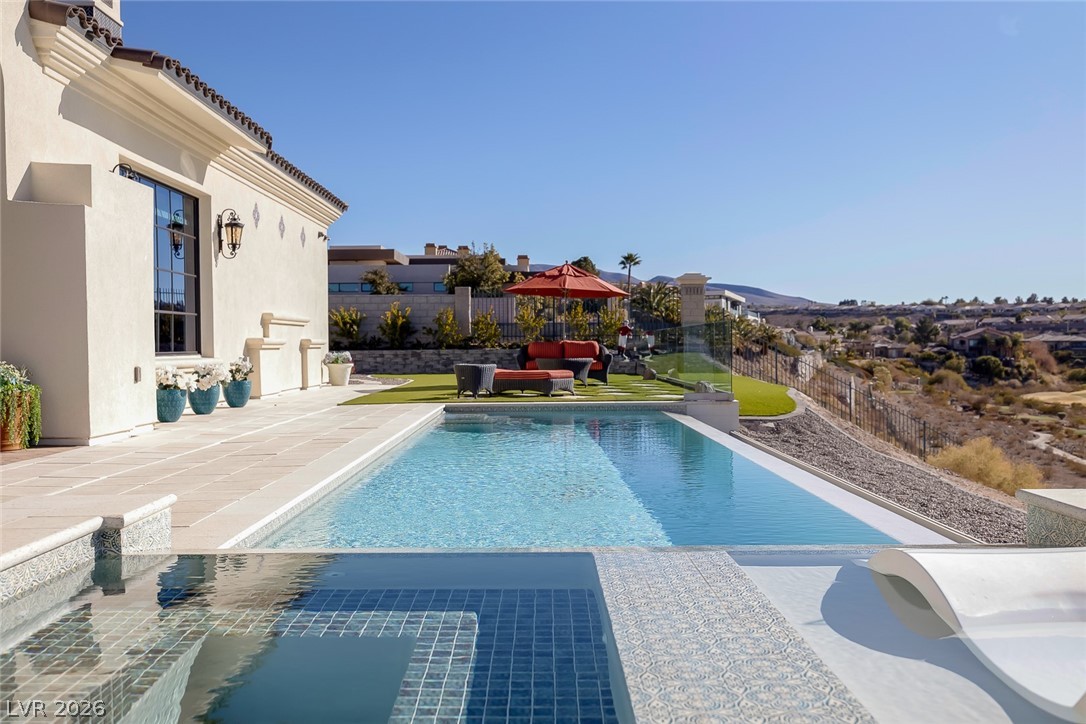
Backyard pool and raised spa beside a tiled patio, with lounge seating and desert hills beyond.
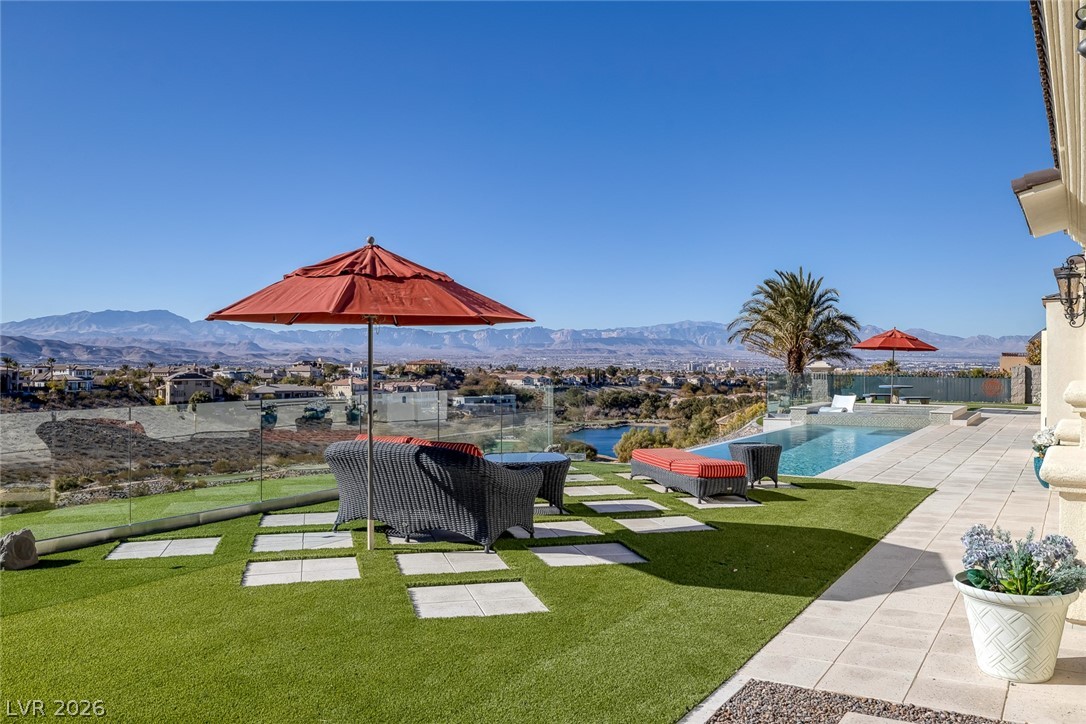
Backyard terrace with a pool, red umbrellas, and panoramic mountain views.
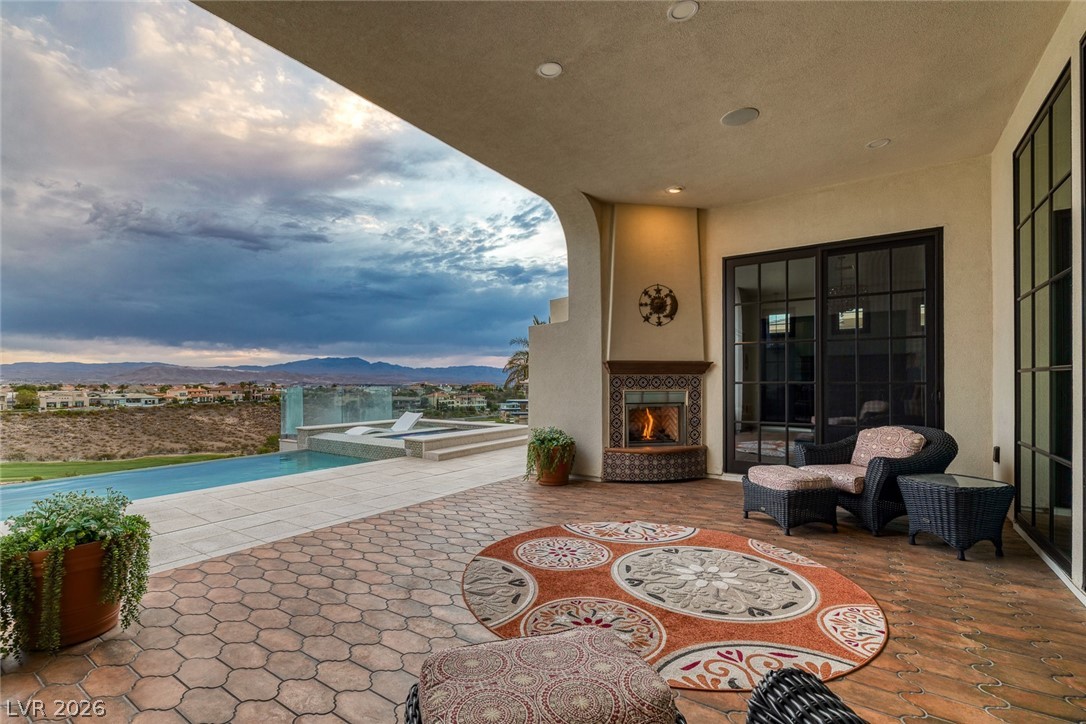
Covered patio with tiled fireplace and wicker seating beside an infinity pool overlooking the neighborhood and mountains.
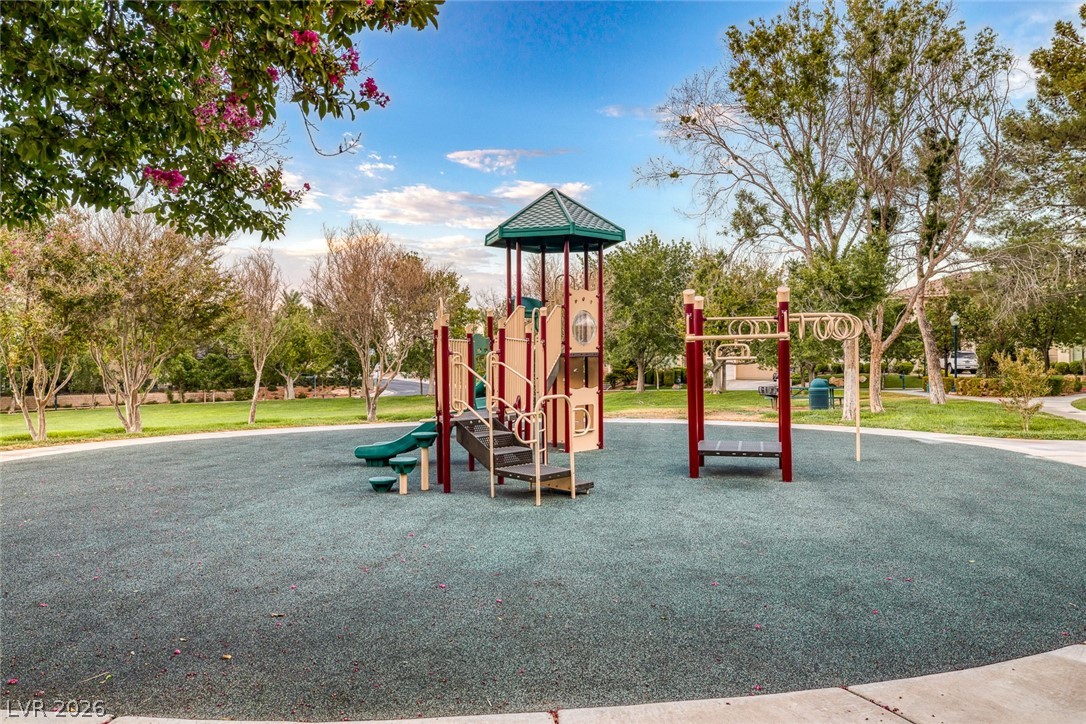
Neighborhood playground with a covered play structure, slides, climbing equipment, and swings.
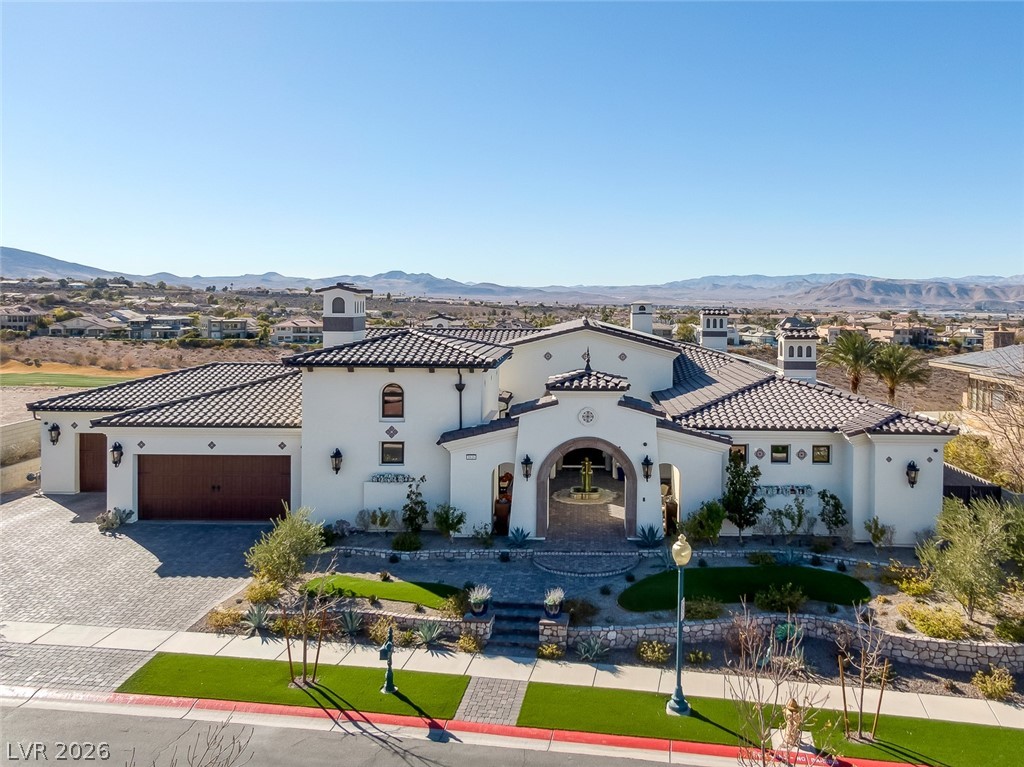
Aerial view of a white stucco home with a tiled roof, arched entry, and landscaped front yard.
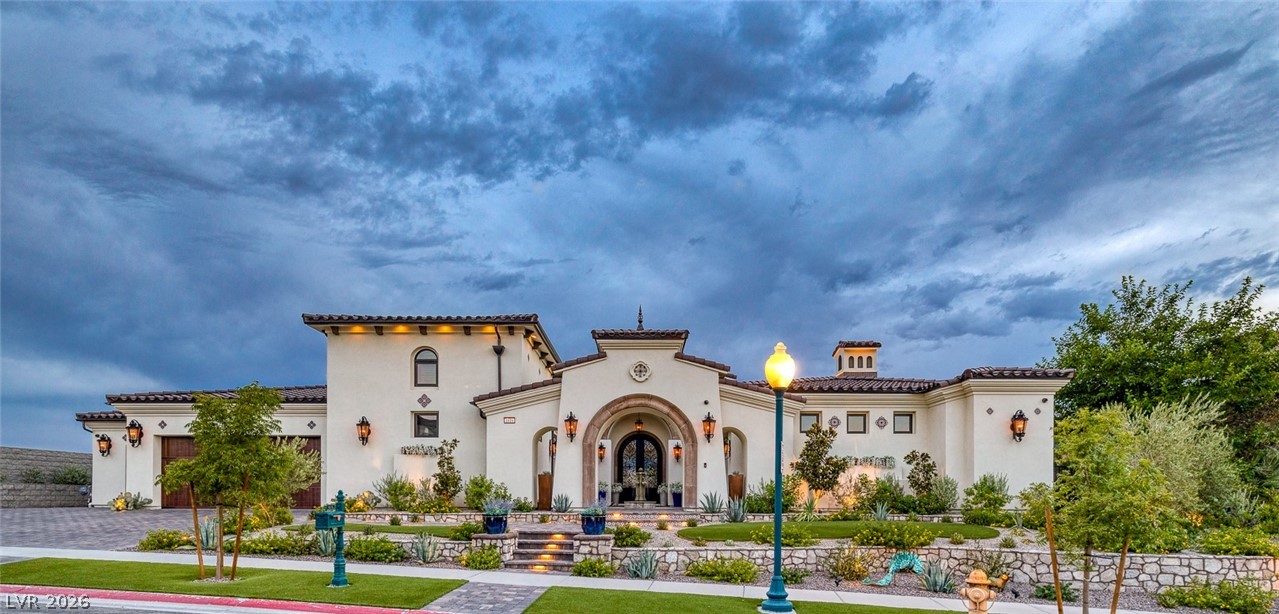
Mediterranean-style home with an arched entry, tile roof, landscaped front yard, and broad driveway at dusk.
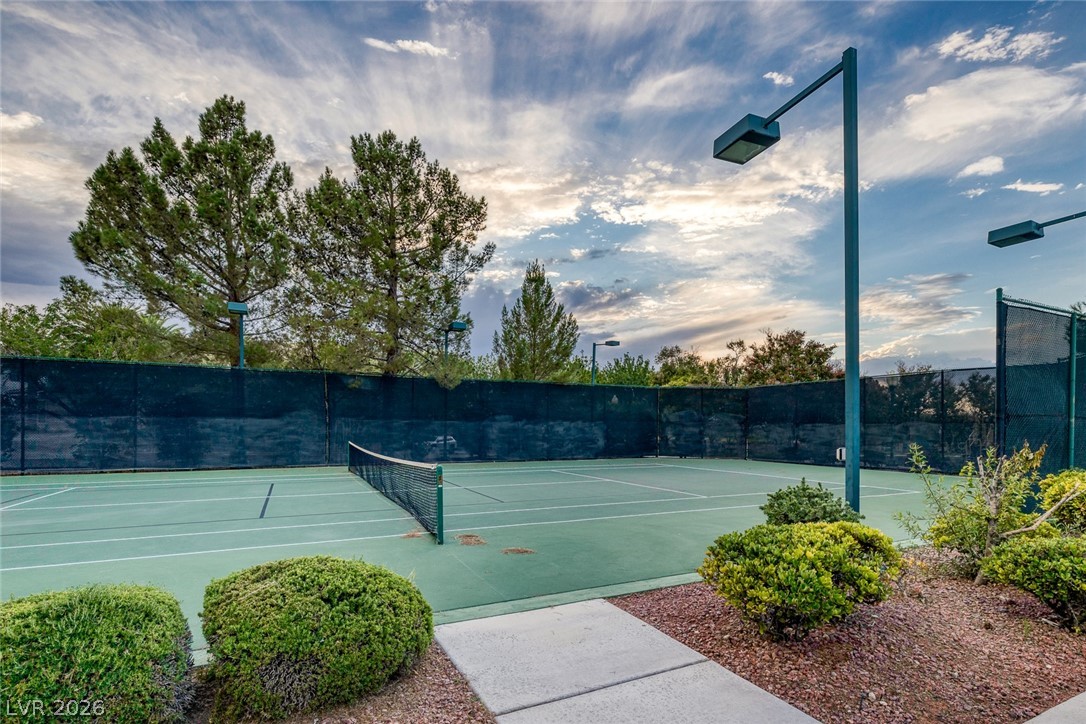
Fenced outdoor tennis court with overhead lights and landscaped shrubs.
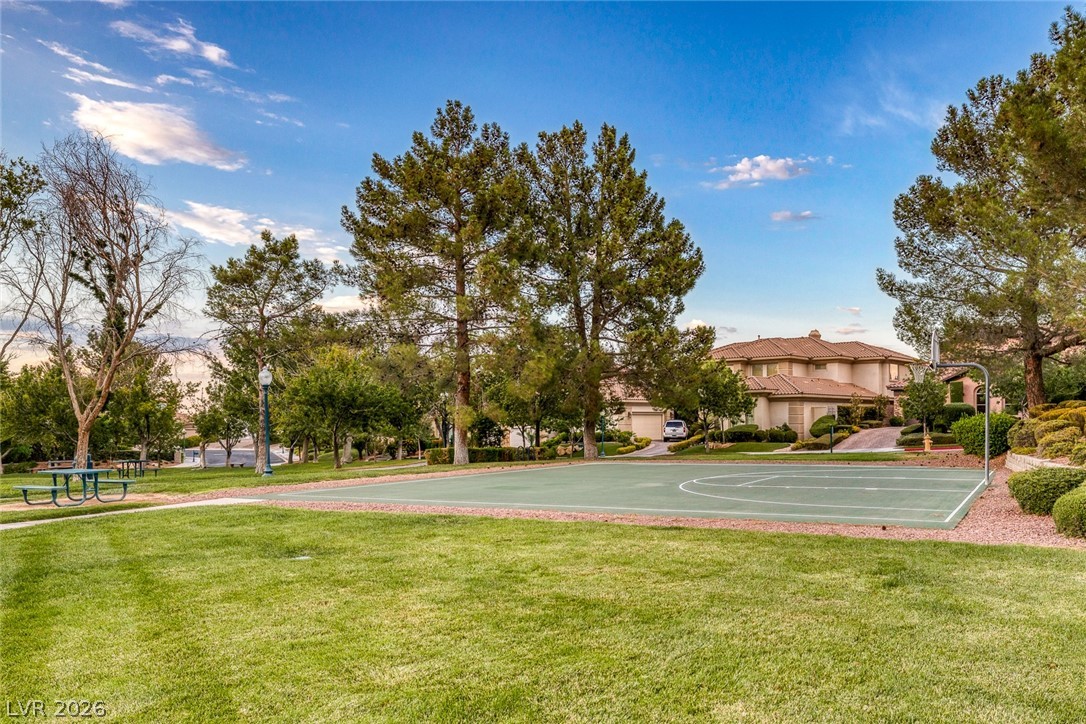
Neighborhood basketball court beside a grassy park, with mature trees and homes nearby.
SEE ALL PHOTOS
Mediterranean-style home with tiled roofs, twin garages, desert landscaping, and distant mountains at dusk.
Mediterranean-style home with an arched entrance and illuminated stone steps at dusk.
White stucco home with an arched entry, illuminated above landscaped stone retaining walls at dusk.
Home entry courtyard with an arched double door, central fountain, and paver patio.
Arched entry foyer with wrought-iron doors, a chandelier, and a view through to the living room.
Furnished dining and living areas with arched openings, dark wood beams, and mountain views.
Dining room with turquoise chairs, a dark wood table, and an ornate chandelier.
Kitchen with dual stone islands, dark cabinetry, exposed beams, and an arched dining alcove.
Kitchen with two stone-topped islands, blue bar stools, dark cabinetry, and exposed ceiling beams.
Kitchen with a large stone island, four blue stools, dark cabinetry, and exposed ceiling beams.
Kitchen with dark wood cabinetry, a large stone island, and a stainless-steel range beneath an ornate hood.
Kitchen with granite islands and exposed beams, opening to a dining area with mountain views.
Dining room with a blue-green tiled fireplace wall, cowhide chairs, and a window overlooking a golf course.
Dining room with a colorful tiled wall, star pendant, and mountain views through a large window.
Open-plan kitchen with a large stone island, exposed beams, and an adjoining living area with fireplace.
Open-plan kitchen with a stone island, built-in television, exposed beams, and arched openings to the living and dining areas.
Living room with a purple sectional, fireplace, arched openings, and exposed ceiling beams.
Living room with a purple sectional, exposed ceiling beams, tall arched windows, and a fireplace.
Powder room with a dark carved vanity, ornate mirror, and colorful patterned tile floor.
Bedroom with an ornate dark bed, tiled fireplace, and large window overlooking a lawn and palm trees.
Entry hallway with dark wood floors, vaulted ceiling, chandelier, and adjoining vanity area.
Primary bathroom with a freestanding tub, tiled walk-in shower, dark wood cabinetry, and chandelier.
Bathroom with a freestanding soaking tub, dark wood vanities, and an ornate chandelier.
Luxury bathroom with a freestanding tub, glass shower, dark wood vanity, and ornate chandelier.
Walk-in dressing room with a green marble-topped island, extensive clothing storage, and a chandelier.
Home theater with tiered dark seats, a large sectional, movie posters, and a built-in wet bar.
Home theater with a large screen, black reclining seats, and movie posters lining the walls.
Bathroom vanity with a dark marble counter and sink beside an arched doorway.
Bathroom vanity with a lighted mirror beside an arched doorway to a carpeted home theater.
Virtually staged bedroom with an ornate chandelier, dark wood furnishings, and patterned bedding.
Living room with a red sofa, dark wood floors, ornate chandelier, and glass doors.
Bedroom with pink floral bedding, an ornate chandelier, and dark wood furniture.
Bathroom with patterned-tile walk-in shower and dark vanity with marble countertop.
Furnished living room with a tiled fireplace, built-in wet bar, and black-framed glass patio doors.
Living room with black leather seating, a chandelier, and a blue patterned fireplace.
Bedroom with an ornate carved wood bed, matching furniture, and three high windows.
Bathroom with a patterned tile walk-in shower, glass enclosure, and dark wood vanity.
Bedroom with a colorful patterned bedspread, tiled fireplace wall, glass patio doors, and staircase.
Bedroom with a bright blue tufted headboard, colorful bedding, and a wooden staircase.
Bathroom vanity with a marble countertop, dark wood cabinetry, and an ornate framed mirror.
Walk-in shower with patterned tile walls, mosaic floor, built-in bench, and high window.
Aerial view of an illuminated home's rear exterior, pool, and spa at dusk.
Aerial view of a tiled-roof home and pool overlooking the city skyline and mountains at dusk.
Golf course and lake with mountains beyond, viewed from a glass-railed terrace at sunset.
Outdoor pool and raised spa overlooking a desert neighborhood and distant mountains.
Backyard pool and raised spa beside a tiled patio, with lounge seating and desert hills beyond.
Backyard terrace with a pool, red umbrellas, and panoramic mountain views.
Covered patio with tiled fireplace and wicker seating beside an infinity pool overlooking the neighborhood and mountains.
Neighborhood playground with a covered play structure, slides, climbing equipment, and swings.
Aerial view of a white stucco home with a tiled roof, arched entry, and landscaped front yard.
Mediterranean-style home with an arched entry, tile roof, landscaped front yard, and broad driveway at dusk.
Fenced outdoor tennis court with overhead lights and landscaped shrubs.
Neighborhood basketball court beside a grassy park, with mature trees and homes nearby.
Courtesy of Real Broker LLC John P. Stasi Listing Contact: (702) 521-2544 
For Sale

1616 Villa Rica Drive

1616 Villa Rica Drive, Henderson, NV 89052

$5,375,000
Welcome to your dream home in a prestigious guard-gated community of Seven Hills where luxury meets Spanish-style charm. This custom built masterpiece boasts 4 BED & 6 BTH, offering ample space and comfort for luxurious living. Step inside & be greeted by the elegance of this home featuring, Spanish tile, hardwood flooring, hand painted imported doors & tiles, and 6 fireplaces scattered throughout. Entertain guests in style w/ a sophisticated double island kitchen, custom Blue Star range, automated flat screen embedded in one island. The media room is an ideal spot to enjoy movies or host game nights. Need extra space for guests and an office? The loft-style casita and Guest Quarters provides flexibility and privacy . Efficiency equipped with Solar and Generac Generator. Outdoors, relax & unwind in your private oasis with a luxury pool & spa, surrounded by breathtaking views of the golf course and city skyline. Less than 10 min. from dining, shops and Raiders Practice Facility.

4
beds

6
baths

6,251 Sq.Ft. LIVING AREA

0.81 Acres lot

John Stasi

John Stasi

Features & Amenities

Interior

  • total bedrooms4
  • Total bathrooms6
  • full bathroom1
  • three quarter bathrooms3
  • half bathrooms2
  • Laundry room Electric Dryer Hookup, Gas Dryer Hookup, Main Level, Laundry Room
  • Flooring Hardwood, Tile
  • Fireplace Bedroom, Gas, Great Room, Primary Bedroom
  • APPLIANCES Dryer, Dishwasher, Disposal, Gas Range, Microwave, Refrigerator, Water Purifier, Wine Refrigerator, Washer
  • other interior Features Bedroom on Main Level, Handicap Access, Primary Downstairs, Window Treatments, Additional Living Quarters, Central Vacuum

Area & Lot

  • Status For Sale
  • Living Area6,251 Sq.Ft.
  • Total Area6,251 Sq.Ft.
  • Lot Area0.81 Acres
  • MLS® ID2792007
  • TypeResidential
  • YEAR BUILT2023
  • NeighborhoodHenderson
  • Architecture StylesOne Story, Custom
  • View DescriptionCity, Golf Course, Mountain(s)
  • Elementary SchoolWolff, Elise L.,Wolff, Elise L.
  • Middle SchoolWebb, Del E.
  • High SchoolCoronado High

Exterior

  • STORIES1
  • Garage Space3.0
  • water SourcePublic
  • utilitiesCable Available
  • PoolHeated, In Ground, Negative Edge, Private, Pool/Spa Combo
  • roofComposition, Shingle, Tile
  • lot features1/4 to 1 Acre Lot, Drip Irrigation/Bubblers, Desert Landscaping, Landscaped
  • parkingAttached, Epoxy Flooring, Garage, Private, Shelves, Tandem
  • HEAT TYPECentral, Gas, High Efficiency, Multiple Heating Units
  • AIR CONDITIONINGCentral Air, Electric, High Efficiency, 2 Units
  • sewerPublic Sewer
  • Disability FeaturesLow Threshold Shower, Accessible Hallway(s), Accessibility Features
  • HOA AmenitiesGated, Playground, Park, Guard, Tennis Court(s)
  • security FeaturesFire Sprinkler System, Gated Community
  • other exterior FeaturesCourtyard, Patio, Sprinkler/Irrigation, Water Feature

Financial

  • Sales Price$5,375,000
  • Real Estate Tax $29,726/yr
  • HOA $480/mo
View Virtual Tour
Mediterranean-style home with an arched entrance and illuminated stone steps at dusk.

Schedule a Showing

I would love to show you our beautiful property. Please select your preferred date and time below. I will be in touch shortly to confirm your appointment.

Schedule a Showing

I would love to show you our beautiful property. Please select your preferred date and time below. I will be in touch shortly to confirm your appointment.

Thank you for your interest in 1616 Villa Rica Drive, Henderson, NV 89052. We are reviewing your request and will be in touch shortly!

Mortgage Calculator

Estimate your monthly mortgage payment, including the principal and interest, property taxes, and HOA. Adjust the values to generate a more accurate rate.

All estimates are provided for informational purposes only. Actual amounts may vary.
$0,000 Your Payment 20 15 65
$0,000 Your Payment

Experience the Difference

Working with John Stasi means more than just buying or selling a home—it means experiencing a higher level of service.
Follow Me