Leave a Message

Thank you for your message. I will be in touch with you shortly.

Home Search
2657 Via Monet
2657 Via Monet
2657 Via Monet
2657 Via Monet
2657 Via Monet
2657 Via Monet
2657 Via Monet
2657 Via Monet
2657 Via Monet
2657 Via Monet
2657 Via Monet
2657 Via Monet
2657 Via Monet
2657 Via Monet
2657 Via Monet
2657 Via Monet
2657 Via Monet
2657 Via Monet
2657 Via Monet
2657 Via Monet
2657 Via Monet
2657 Via Monet
2657 Via Monet
2657 Via Monet
2657 Via Monet
2657 Via Monet
2657 Via Monet
2657 Via Monet
2657 Via Monet
2657 Via Monet
2657 Via Monet
2657 Via Monet
2657 Via Monet
2657 Via Monet
2657 Via Monet
2657 Via Monet
2657 Via Monet
2657 Via Monet
2657 Via Monet
2657 Via Monet
2657 Via Monet
2657 Via Monet
2657 Via Monet
2657 Via Monet
2657 Via Monet
2657 Via Monet
2657 Via Monet
2657 Via Monet
2657 Via Monet
2657 Via Monet
2657 Via Monet
SEE ALL PHOTOS
2657 Via Monet
2657 Via Monet
2657 Via Monet
2657 Via Monet
2657 Via Monet
2657 Via Monet
2657 Via Monet
2657 Via Monet
2657 Via Monet
2657 Via Monet
2657 Via Monet
2657 Via Monet
2657 Via Monet
2657 Via Monet
2657 Via Monet
2657 Via Monet
2657 Via Monet
2657 Via Monet
2657 Via Monet
2657 Via Monet
2657 Via Monet
2657 Via Monet
2657 Via Monet
2657 Via Monet
2657 Via Monet
2657 Via Monet
2657 Via Monet
2657 Via Monet
2657 Via Monet
2657 Via Monet
2657 Via Monet
2657 Via Monet
2657 Via Monet
2657 Via Monet
2657 Via Monet
2657 Via Monet
2657 Via Monet
2657 Via Monet
2657 Via Monet
2657 Via Monet
2657 Via Monet
2657 Via Monet
2657 Via Monet
2657 Via Monet
2657 Via Monet
2657 Via Monet
2657 Via Monet
2657 Via Monet
2657 Via Monet
2657 Via Monet
2657 Via Monet
Courtesy of Real Broker LLC Nicholas J. Giorgi Listing Contact: (702) 308-5584 
Sold

2657 Via Monet

2657 Via Monet, Henderson, NV 89044

$860,000
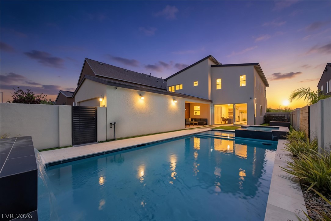
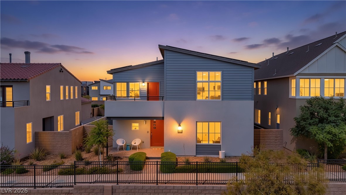
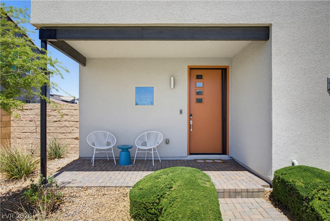
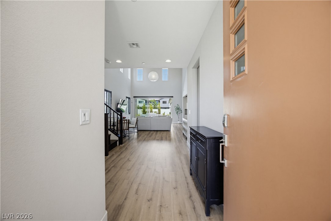
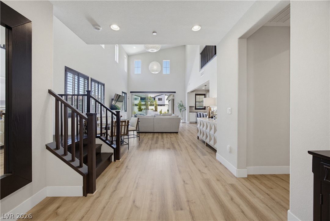
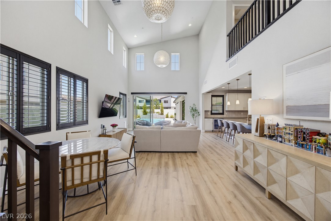
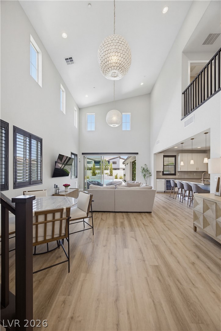
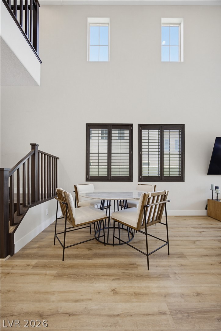
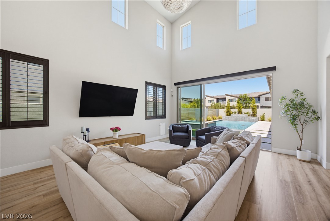
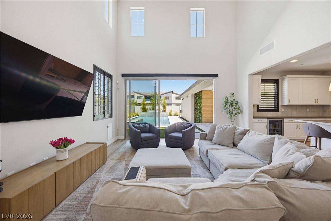
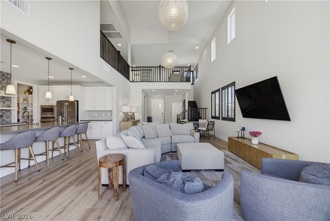
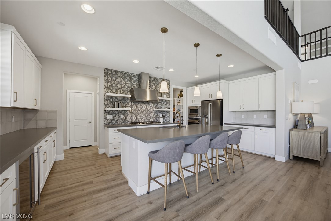
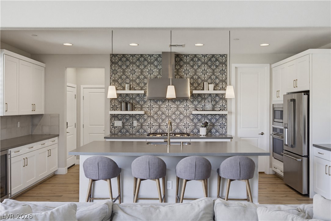
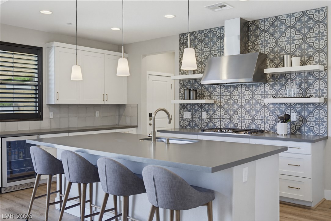
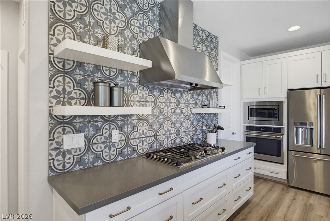
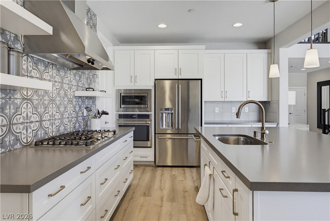
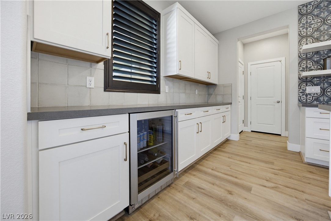
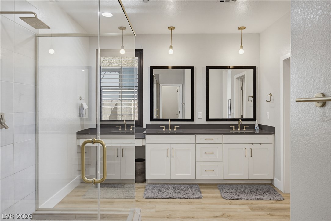
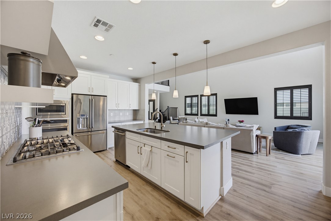
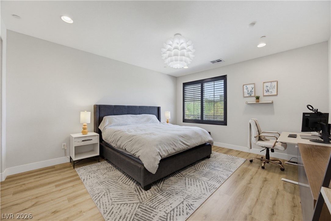
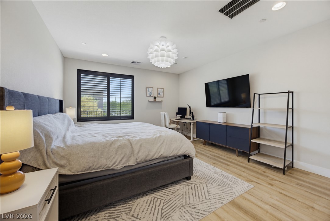
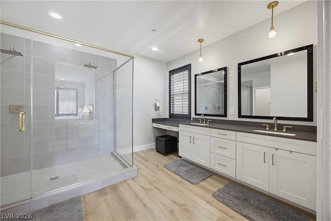
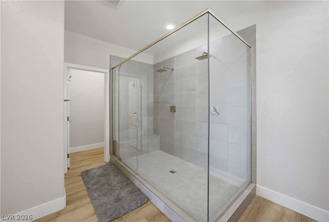
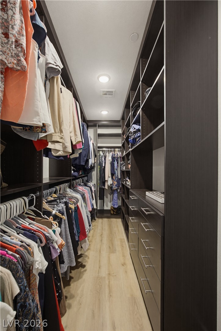
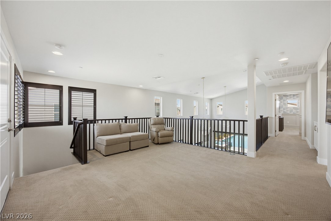
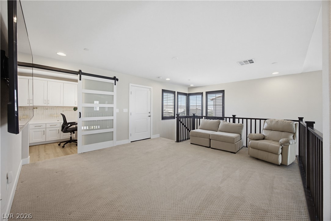
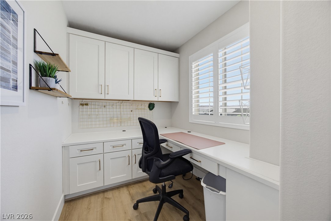
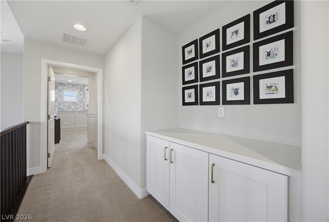
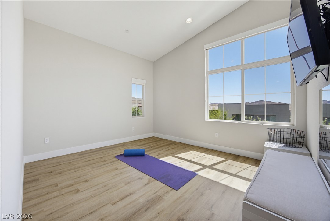
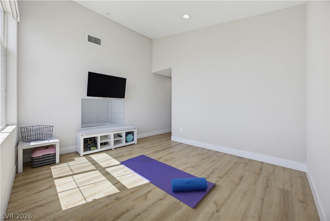
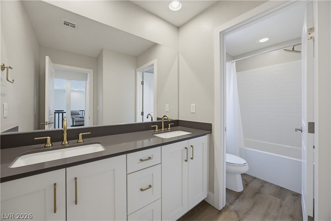
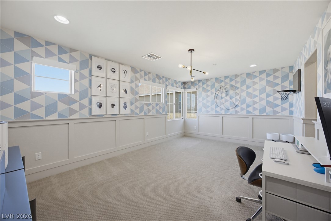
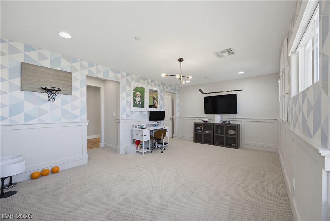
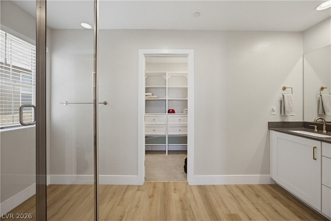
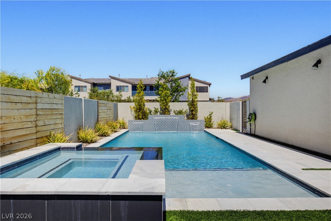
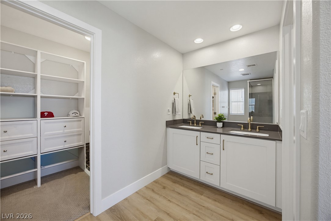
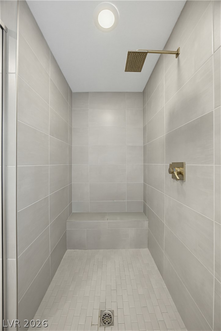
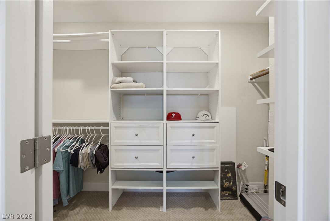
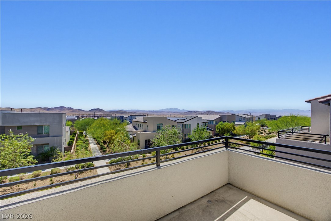
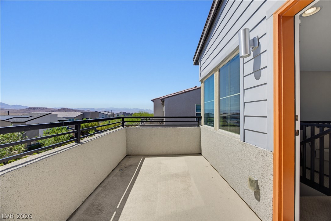
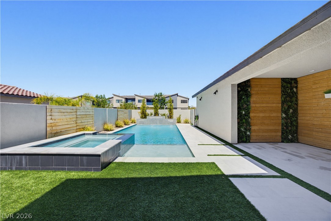
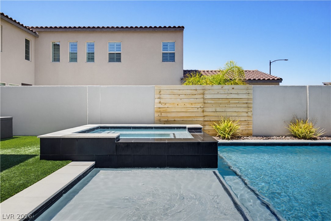
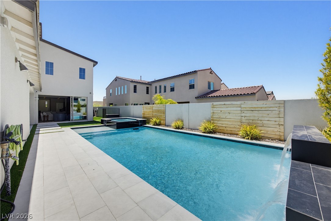
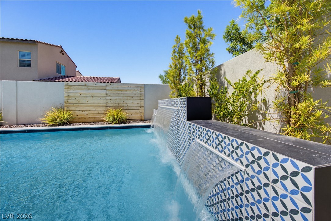
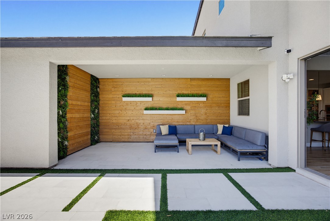
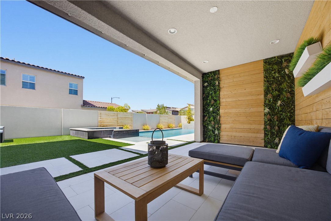
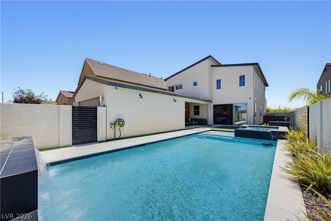
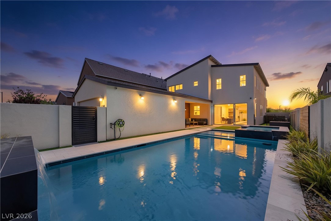
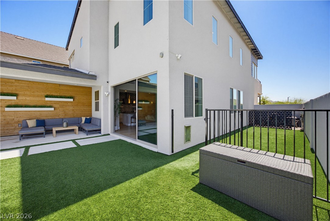
Welcome to this dztunning home in the highlu dzought-after master-planned community of Inspirada! Offering 2,761 sq. ft. of thoughtfully designed living space, this two-story features 3 bedrooms, a spacious loft, & a dedicated den with custom built-ins, ideal for a home office. The open-concept floor plan is filled with natural light and showcases luxury vinyl plank flooring, real wood stairs, and a private balcony with beautiful mountain views. The chef-inspired kitchen is loaded with upgrades, including an oversized island, upgraded countertops and backsplash, custom pantry, roll-out pot and pan drawers, wine refrigerator, and premium Cafe GE appliances. Designed with flexibility in mind, the home offers dual primary suites, one upstairs and one downstairs, making it perfect for multi-generational living or accommodating guests. Both suites feature private baths with walk-in showers & custom closet systems. Step outside to your own backyard retreat complete with a sparkling pool and spa, covered patio, and a private dog run. Additional highlights include 3 car tandem garage with epoxy-coated flooring and abundant storage throughout the home. Enjoy all that Inspirada has to offer, including scenic walking trails, numerous parks, and beautifully tree lined streets that create a true sense of community. This exceptional home combines luxury, functionality and resort style living in one of Henderson's premier neighborhoods.

3
beds

4
baths

2,755 Sq.Ft. LIVING AREA

6,534 Sq.Ft. lot

John Stasi

John Stasi

Features & Amenities

Interior

  • total bedrooms3
  • Total bathrooms4
  • full bathrooms3
  • half bathroom1
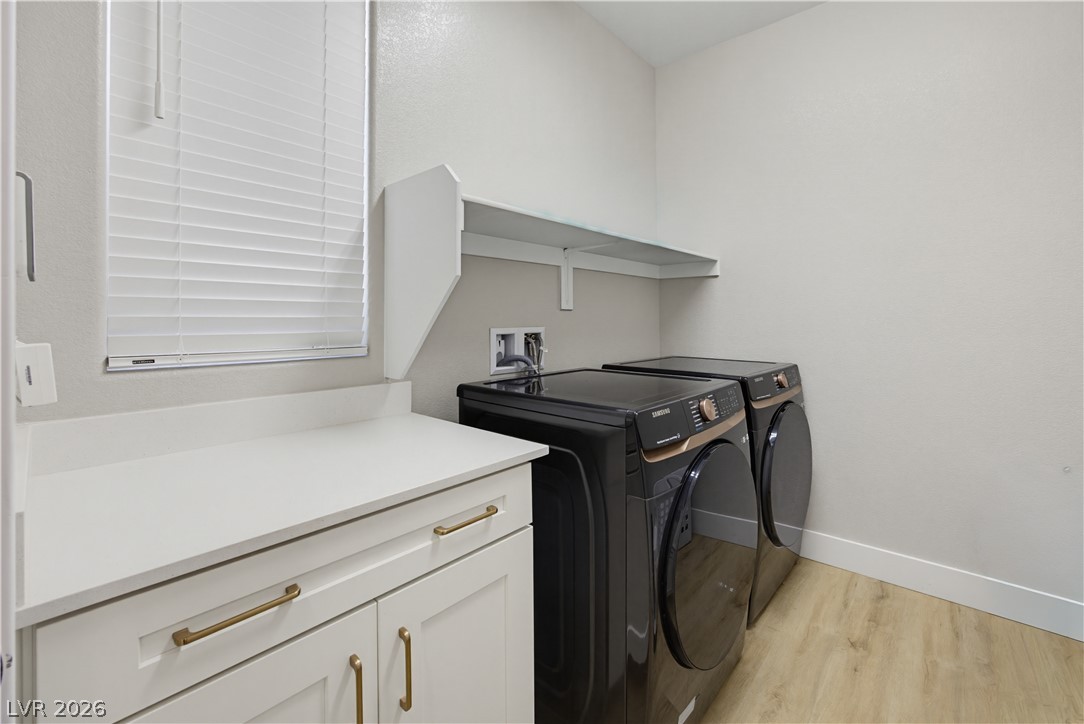
  • Laundry room Gas Dryer Hookup, Main Level
  • Flooring Carpet, Tile
  • APPLIANCES Built-In Electric Oven, Dryer, ENERGY STAR Qualified Appliances, Gas Cooktop, Disposal, Refrigerator, Water Softener Owned, Washer
  • other interior Features Bathroomon Main Level, Bedroom on Main Level, Ceiling Fan(s), Full Bath on Main Level, Primary Downstairs, Window Treatments

Area & Lot

  • Status Sold
  • Date Sold August 31, 2026
  • Living Area2,755 Sq.Ft.
  • Total Area2,755 Sq.Ft.
  • Lot Area6,534 Sq.Ft.
  • MLS® ID2790360
  • TypeResidential
  • YEAR BUILT2019
  • NeighborhoodHenderson
  • Architecture StylesTwo Story
  • View DescriptionCity, Mountain(s)
  • Elementary SchoolWallin, Shirley & Bill,Wallin, Shirley & Bill
  • Middle SchoolWebb, Del E.
  • High SchoolLiberty

Exterior

  • STORIES2
  • Garage Space3.0
  • water SourcePublic
  • utilitiesUnderground Utilities
  • PoolHeated, In Ground, Private, Salt Water, Waterfall
  • roofTile
  • lot featuresDrip Irrigation/Bubblers, Desert Landscaping, Landscaped, 1/4 Acre
  • parkingAttached, Garage, Private, Tandem
  • HEAT TYPECentral, Gas
  • AIR CONDITIONINGCentral Air, Electric
  • sewerPublic Sewer
  • HOA AmenitiesBasketball Court, Dog Park, Jogging Path, Barbecue, Playground, Pickleball, Park, Tennis Court(s)
  • security FeaturesSecurity System Owned
  • other exterior FeaturesBalcony, Barbecue, Courtyard, Dog Run, Porch, Patio, Private Yard, Sprinkler/Irrigation

Financial

  • Sales Price$860,000
  • Real Estate Tax $7,966/yr
  • HOA $255/3 mos
View Virtual Tour

Experience the Difference

Working with John Stasi means more than just buying or selling a home—it means experiencing a higher level of service.
Follow Me